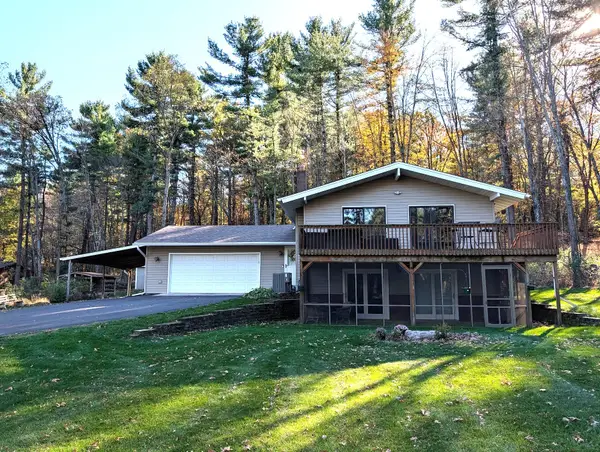
3019 Leslie Lane, Eau Claire, WI 54703
Local realty services provided by:CENTURY 21 Moline Realty, Inc
3019 Leslie Lane,Eau Claire, WI 54703
$264,900
- 3 Beds
- 2 Baths
- 1,638 sq. ft.
- Single family
- Active
Listed by: megan adams, dustin schuh
Office: property executives realty
MLS#:1605247
Source:WI_RANWW
Price summary
- Price:$264,900
- Price per sq. ft.:$143.97
About this home
A little TLC, a little vision, and a whole new chapter! This northside Eau Claire ranch is ready for someone who sees the possibilities and enjoys bringing them to life. Set in an established neighborhood near Locust Lane Elementary, Northstar Middle, and North High, 3019 Leslie Lane pairs a convenient location with a head start on improvements. An updated kitchen, newer stainless steel appliances, new furnace and A/C, and a partially finished lower level with new carpet means you won’t be starting from scratch. Three main-level bedrooms, a spacious downstairs family room, and a bonus office offer room to spread out, while a plumbed second bathroom (with all the materials on site to finish!) invites your finishing touches. Outside, a large fenced backyard has space for gardening, gathering by the firepit, and dreaming up your next project. An attached one-car garage, plus a concrete parking pad, and double-wide driveway add practical perks. There’s still work to do and polish to add, making this a fun opportunity for a handy buyer with a toolbox, imagination, and a little elbow grease. Bring your ideas—and give this home its next happy chapter!...
Contact an agent
Home facts
- Year built:1963
- Listing ID #:1605247
- Added:30 day(s) ago
- Updated:October 25, 2026 at 02:02 AM
Rooms and interior
- Bedrooms:3
- Total bathrooms:2
- Full bathrooms:1
- Half bathrooms:1
- Rooms Total:14
- Kitchen Description:Dishwasher, Microwave, Oven, Range, Range Hood, Refrigerator
- Basement:Yes
- Basement Description:Finished, Partially Finished
- Living area:1,638 sq. ft.
Heating and cooling
- Cooling:Central Air
- Heating:Forced Air
- Central air:Yes
Structure and exterior
- Year built:1963
- Building area:1,638 sq. ft.
- Lot area:0.21 Acres
- Construction Materials:Vinyl Siding
- Exterior Features:Deck, Fence
- Foundation Description:Block
- Levels:1 Story
Utilities
- Water:Public
Finances and disclosures
- Price:$264,900
- Price per sq. ft.:$143.97
- Tax amount:$3,095 (2025)
Features and amenities
- Appliances:Dishwasher, Microwave, Range, Range Hood, Refrigerator, Washer
- Laundry features:Dryer, Washer
Parking
- Parking description:Concrete, Driveway, Garage
- Garage:Yes
- Garage spaces:1
New listings near 3019 Leslie Lane
- New
 $339,900Active4 beds 3 baths2,108 sq. ft.
2725 Somona Parkway, Eau Claire, WI 54703
MLS# 1606234Listed by: HOMESTEAD REALTY - New
 $284,900Active2 beds 2 baths2,069 sq. ft.
3001 W Cameron Street, Eau Claire, WI 54703
MLS# 1606215Listed by: KELLER WILLIAMS PREMIER/WOODBURY - New

 $350,000Active3 beds 2 baths1,578 sq. ft.
3135 Green View Drive, Eau Claire, WI 54703
MLS# 1606188Listed by: C21 AFFILIATED - Open Sun, 2 to 4pmNew
 $350,000Active3 beds 2 baths1,792 sq. ft.
2411 Kenora Parkway, Eau Claire, WI 54703
MLS# 7162642Listed by: KELLER WILLIAMS REALTY DIVERSIFIED - New
 $239,000Active3 beds 1 baths1,680 sq. ft.
3123 Mercury Avenue, Eau Claire, WI 54703
MLS# 1606175Listed by: COPPER KEY REALTY & WATERFRONT - New
 $429,900Active5 beds 3 baths2,668 sq. ft.
332 W Hamilton Avenue, Eau Claire, WI 54701
MLS# 1606137Listed by: HOMETOWN REALTY GROUP - New
 $585,000Active5 beds 4 baths3,486 sq. ft.
1904 Deblene Lane, Eau Claire, WI 54703
MLS# 1606176Listed by: REALTY ONE GROUP LIMITLESS - New
 $390,700Active3 beds 2 baths2,024 sq. ft.
8063 North Road, Eau Claire, WI 54701
MLS# 1606178Listed by: HANSEN REAL ESTATE GROUP - New
 $470,000Active4 beds 2 baths2,037 sq. ft.
E1997 Cedar Road, Eau Claire, WI 54701
MLS# 1606172Listed by: CUNNINGHAM REALTY GROUP WI - New
 $329,000Active5 beds 3 baths2,165 sq. ft.
1206 Andover Avenue, Eau Claire, WI 54703
MLS# 1606083Listed by: JENKINS REALTY INC


Protect your home and budget from life's surprises with an Assurant Home Warranty, backed by a partner that supports you through every step of homeownership. Explore Plans.
©2026 Century 21 Real Estate LLC. All rights reserved. CENTURY 21®, the CENTURY 21 Logo and C21® are service marks owned by Century 21 Real Estate LLC. Century 21 Real Estate LLC fully supports the principles of the Fair Housing Act and the Equal Opportunity Act. Each office is independently owned and operated. Listing information is deemed reliable but not guaranteed accurate.