
312 Mitchell Avenue, Eau Claire, WI 54701
Local realty services provided by:CENTURY 21 Affiliated
312 Mitchell Avenue,Eau Claire, WI 54701
$424,900
- 3 Beds
- 3 Baths
- 2,046 sq. ft.
- Single family
- Pending
Listed by: kevin anger
Office: donnellan real estate
MLS#:1601017
Source:WI_RANWW
Price summary
- Price:$424,900
- Price per sq. ft.:$199.11
About this home
Beautiful multi level home with large rooms sizes, and separate living areas. Home sits on a .61 acre with mature trees, outdoor living space, and large level lot to enjoy. Open concept, with vaulted ceilings, owner suite, large kitchen, and a split floor plan with two bedrooms and full bath upstairs. Unique city living, with quick access to retail and restaurants, schools, plus the benefits of city water/sewer in the Town of Washington. Home has been Pre Inspected. Updates include Landscaping with rock, energy efficient blinds, invisible fence completed in 2023. New washer and dryer, Decks, Gutters with gaurds and a shed in 2024. New roof with transferable warranty, refrigerator, and a Master ceiling fan in 2025.
Contact an agent
Home facts
- Year built:1956
- Listing ID #:1601017
- Added:10 day(s) ago
- Updated:May 24, 2026 at 07:36 AM
Rooms and interior
- Bedrooms:3
- Total bathrooms:3
- Full bathrooms:2
- Half bathrooms:1
- Rooms Total:12
- Kitchen Description:Dishwasher, Oven, Range, Refrigerator
- Basement:Yes
- Basement Description:Finished, Partial
- Living area:2,046 sq. ft.
Heating and cooling
- Cooling:Central Air
- Heating:Forced Air
- Central air:Yes
Structure and exterior
- Year built:1956
- Building area:2,046 sq. ft.
- Lot area:0.62 Acres
- Architectural Style:Multi-Level
- Construction Materials:Vinyl Siding
- Exterior Features:Deck, Play Structure, Porch
- Foundation Description:Block
- Levels:Multi Split
Utilities
- Water:Public
Finances and disclosures
- Price:$424,900
- Price per sq. ft.:$199.11
- Tax amount:$3,588 (2025)
Features and amenities
- Appliances:Dishwasher, Range, Refrigerator, Washer
- Laundry features:Dryer, Washer
Parking
- Parking description:Asphalt, Driveway, Garage
- Garage:Yes
- Garage spaces:2
New listings near 312 Mitchell Avenue
- New
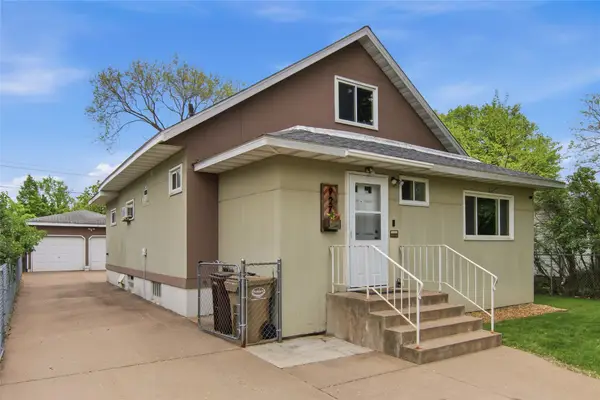 $225,000Active3 beds 2 baths1,528 sq. ft.
927 Sheridan Road, Eau Claire, WI 54703
MLS# 1601429Listed by: PROPERTY SHOPPE REALTY LLC - New
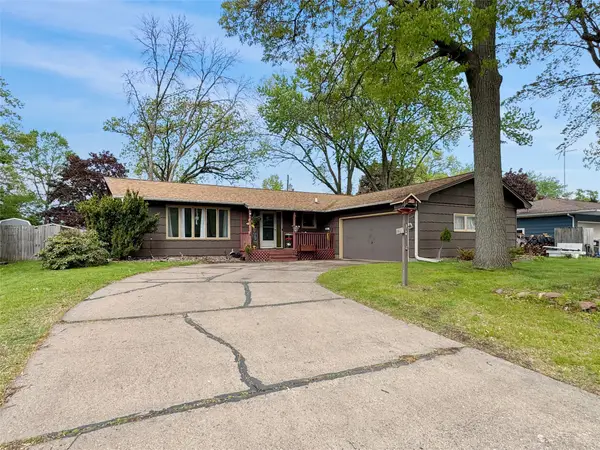 $299,900Active3 beds 2 baths2,021 sq. ft.
3128 Monroe Street, Eau Claire, WI 54703
MLS# 1601362Listed by: PROPERTY EXECUTIVES REALTY - New
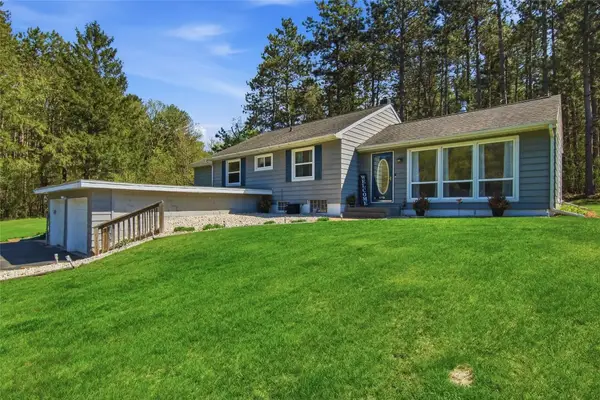 $425,000Active3 beds 2 baths1,310 sq. ft.
S5101 County Road B, Eau Claire, WI 54701
MLS# 1599804Listed by: PROPERTY SHOPPE REALTY LLC - New
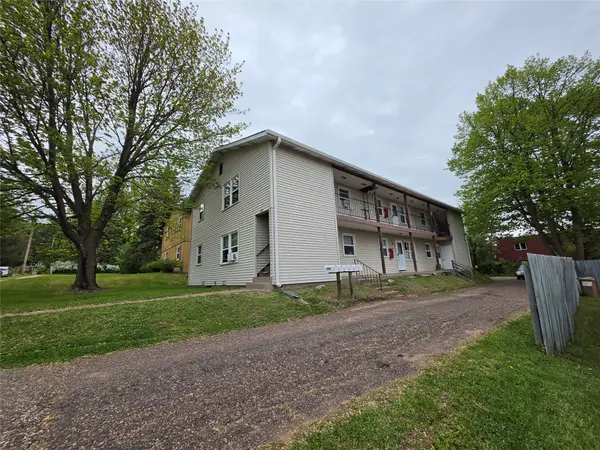 $559,900Active-- beds -- baths4,032 sq. ft.
609 Mount Nemo Avenue #1-6, Eau Claire, WI 54703
MLS# 1601477Listed by: GENERAL PROPERTY MANAGEMENT LLC - New
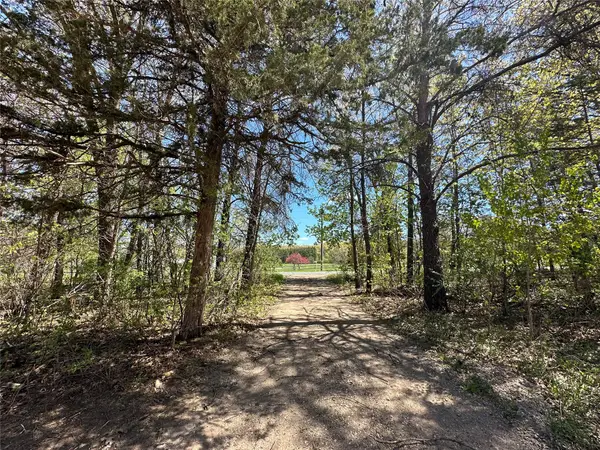 $149,900Active2.35 Acres
Lot 2 Pleasant Hill Road, Eau Claire, WI 54703
MLS# 1601478Listed by: EDINA REALTY, INC. - CHIPPEWA VALLEY - New
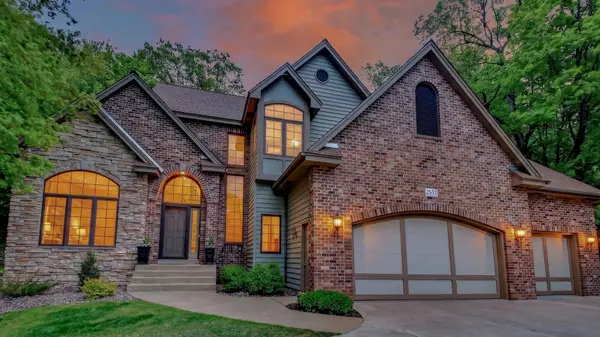 $524,900Active4 beds 4 baths3,471 sq. ft.
2957 E Princeton Avenue, Eau Claire, WI 54703
MLS# 1601452Listed by: ELITE REALTY GROUP, LLC - New
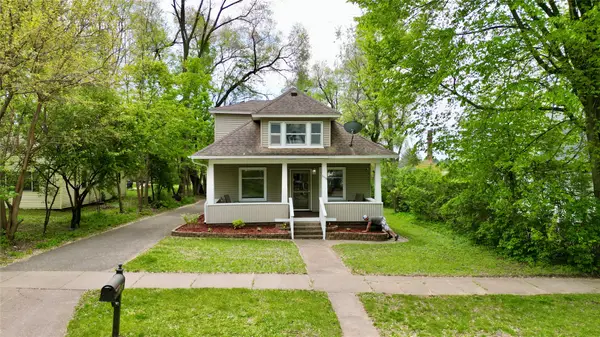 $234,900Active5 beds 2 baths1,654 sq. ft.
1533 E Madison Street, Eau Claire, WI 54703
MLS# 1601483Listed by: DONNELLAN REAL ESTATE - New
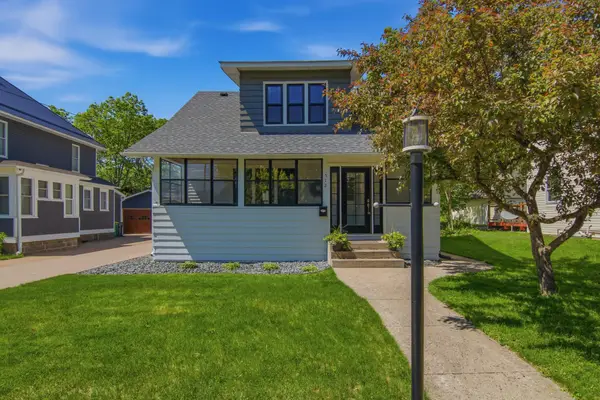 $334,900Active4 beds 3 baths2,143 sq. ft.
512 Jefferson Street, Eau Claire, WI 54701
MLS# 7079603Listed by: EXP REALTY - New
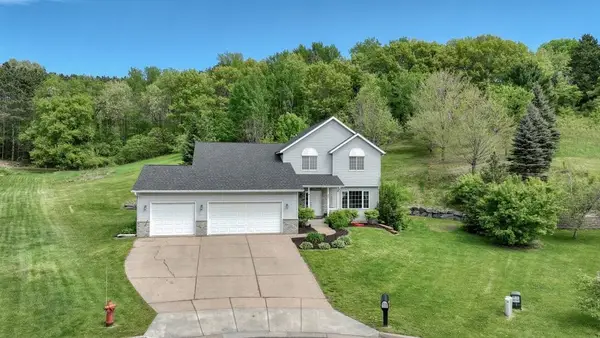 $479,900Active5 beds 4 baths3,267 sq. ft.
209 Lamans Lane, Eau Claire, WI 54703
MLS# 1601375Listed by: KLEVEN REAL ESTATE INC - New
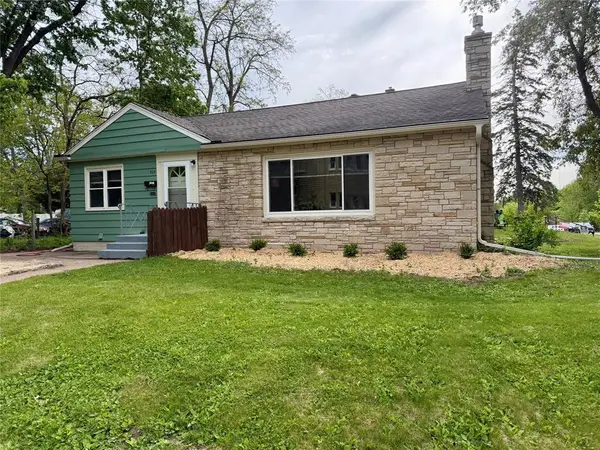 $225,000Active2 beds 2 baths1,556 sq. ft.
505 3rd Avenue, Eau Claire, WI 54703
MLS# 7079239Listed by: WOODS & WATER REALTY INC.


Protect your home and budget from life's surprises with an Assurant Home Warranty, backed by a partner that supports you through every step of homeownership. Explore Plans.
©2026 Century 21 Real Estate LLC. All rights reserved. CENTURY 21®, the CENTURY 21 Logo and C21® are service marks owned by Century 21 Real Estate LLC. Century 21 Real Estate LLC fully supports the principles of the Fair Housing Act and the Equal Opportunity Act. Each office is independently owned and operated. Listing information is deemed reliable but not guaranteed accurate.