3121 Milton Road, Eau Claire, WI 54703
Local realty services provided by:CENTURY 21 Affiliated
3121 Milton Road,Eau Claire, WI 54703
$339,900
- 4 Beds
- 2 Baths
- - sq. ft.
- Single family
- Sold
Listed by:
 Emily Staples(651) 301 - 1653CENTURY 21 Affiliated

Office: c21 affiliated
MLS#:1603288
Source:WI_RANWW
Sorry, we are unable to map this address
Price summary
- Price:$339,900
About this home
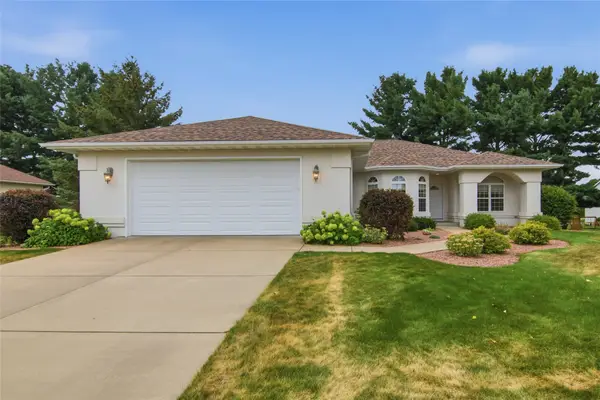
Welcome to this beautiful bi-level family home, perfectly designed for comfortable living and outdoor enjoyment. The exterior showcases excellent curb appeal with brand-new siding, while the interior features a bright and airy layout illuminated by large windows, including a few newly updated windows. Inside, the heart of the home is a spacious kitchen offering plenty of counter and cabinet space, complete with a convenient pantry closet. This home boasts four bedrooms and two full bathrooms, including a tastefully updated bathroom. The inviting family room serves as a perfect gathering space, graced with beautiful wood accents and a cozy fireplace. Step outside into your own private backyard oasis, completely secured by a large fenced-in yard. The outdoor living space features a composite deck overlooking a landscape filled with lush trees, pretty flowers, and a perfect mix of sun and shade. Garden enthusiasts will love the dedicated garden space, while the firepit area is ideal for evening gatherings under the stars. Additional storage is made simple with a practical garden storage shed, completing this delightful property. **Home is Pre-Inspected**...
Contact an agent
Home facts
- Year built:1979
- Listing ID #:1603288
- Added:45 day(s) ago
- Updated:August 28, 2026 at 07:43 PM
Rooms and interior
- Bedrooms:4
- Total bathrooms:2
- Full bathrooms:2
- Rooms Total:11
- Kitchen Description:Dishwasher, Microwave, Oven, Range
- Basement:Yes
- Basement Description:Finished
Heating and cooling
- Cooling:Central Air
- Heating:Forced Air
- Central air:Yes
Structure and exterior
- Year built:1979
- Architectural Style:Bi Level
- Construction Materials:Vinyl Siding
- Exterior Features:Deck
- Foundation Description:Block
- Levels:Multi Split
Utilities
- Water:Public
Finances and disclosures
- Price:$339,900
- Tax amount:$3,884 (2025)
Features and amenities
- Appliances:Dishwasher, Microwave, Range, Washer
- Laundry features:Dryer, Washer
Parking
- Parking description:Asphalt, Driveway, Garage
- Garage:Yes
- Garage spaces:2
New listings near 3121 Milton Road
- Coming Soon
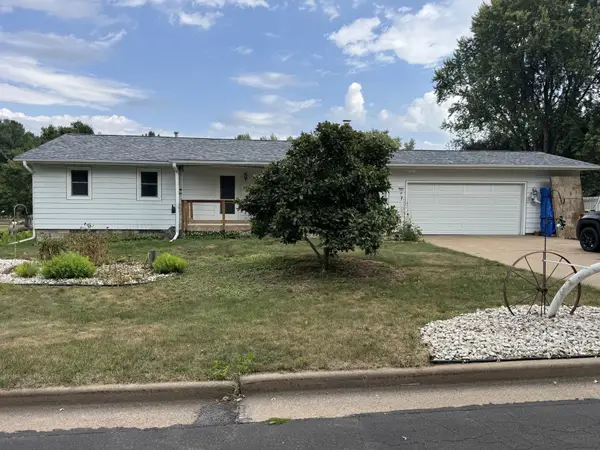 $279,900Coming Soon4 beds 2 baths1,450 sq. ft.
3025 Glenhaven Place, Eau Claire, WI 54703
MLS# 1604593Listed by: EDINA REALTY, INC. - CHIPPEWA VALLEY - Coming Soon
 $510,000Coming Soon3 beds 4 baths2,882 sq. ft.
4545 Palmer Lane, Eau Claire, WI 54701
MLS# 1603923Listed by: RE/MAX RESULTS~EAU CLAIRE - New
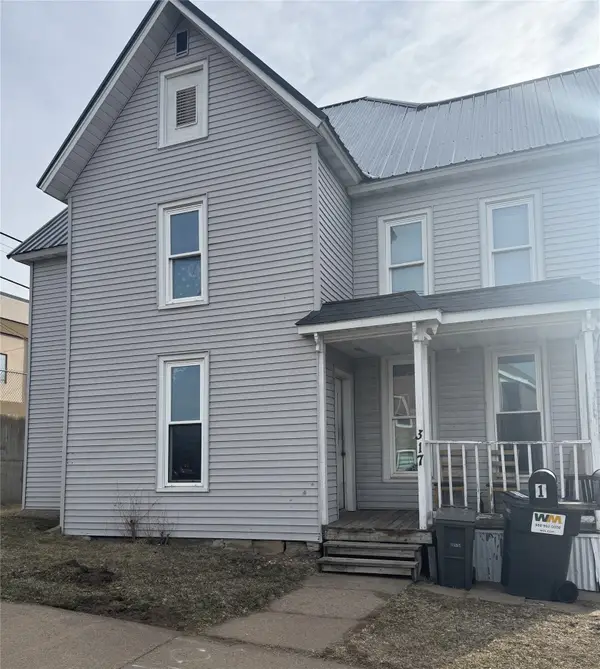 $299,900Active-- beds -- baths2,618 sq. ft.
317 N Dewey Street #3, Eau Claire, WI 54703
MLS# 1604633Listed by: SYMPLE REAL ESTATE - New
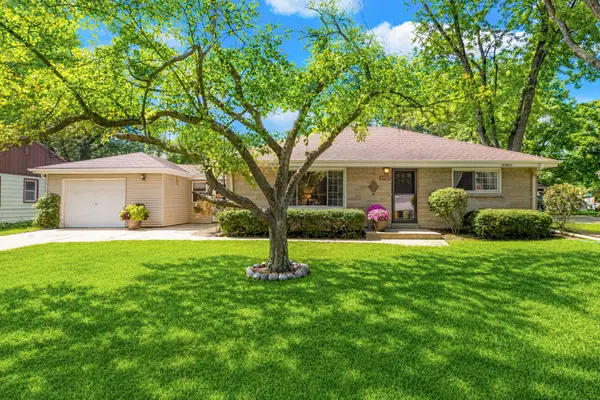 $299,000Active2 beds 2 baths1,102 sq. ft.
4537 N 101st St, Wauwatosa, WI 53225
MLS# 1978371Listed by: KELLER WILLIAMS-MNS WAUWATOSA - New
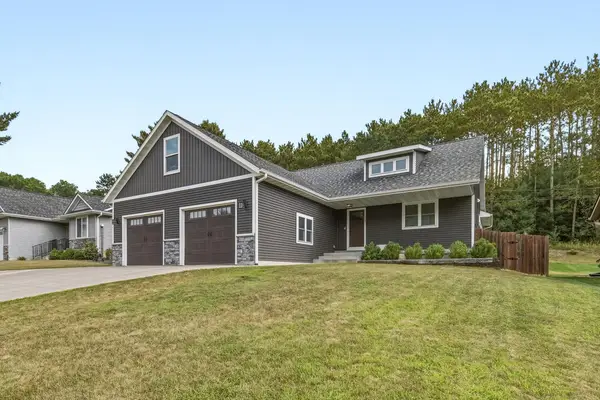 $595,000Active4 beds 4 baths3,095 sq. ft.
1201 Andover Avenue, Eau Claire, WI 54703
MLS# 7135085Listed by: EDINA REALTY, INC. - New
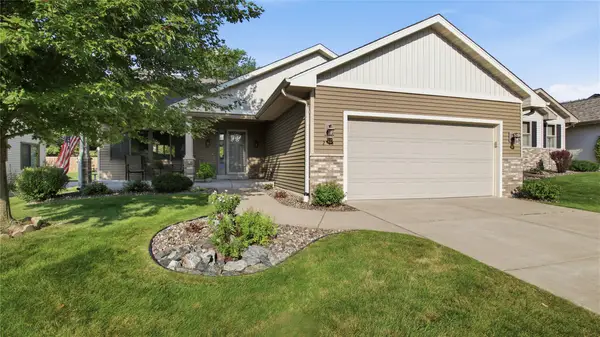 $389,900Active3 beds 3 baths2,112 sq. ft.
2014 Concord Trail, Eau Claire, WI 54703
MLS# 1604534Listed by: CB BRENIZER/EAU CLAIRE - New
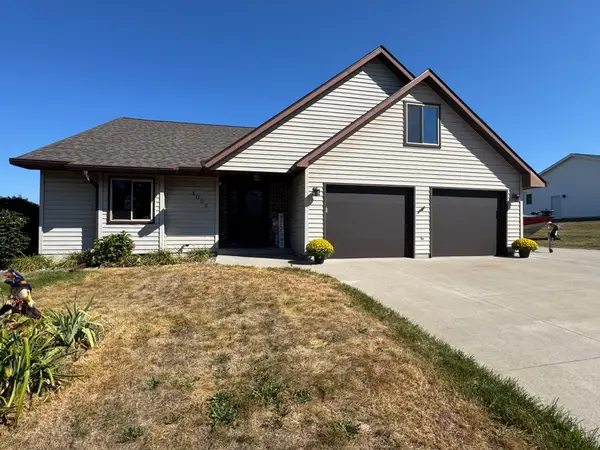
 $549,000Active4 beds 3 baths2,800 sq. ft.
4002 Oak Knoll Drive, Eau Claire, WI 54701
MLS# 7134054Listed by: CENTURY 21 AFFILIATED - New
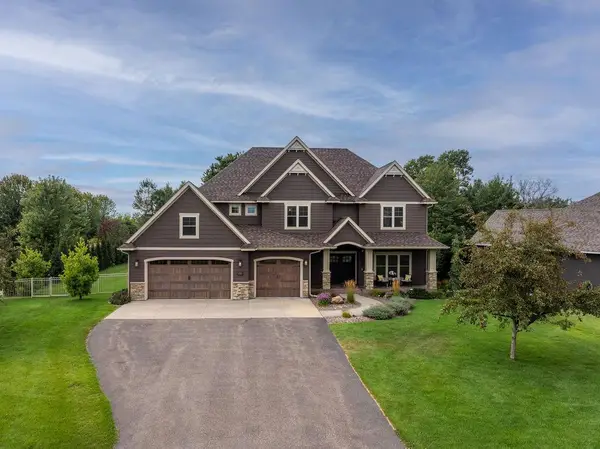 $935,000Active5 beds 4 baths4,641 sq. ft.
4766 S Oakwood Hills Parkway, Eau Claire, WI 54701
MLS# 7135060Listed by: EDINA REALTY, INC. - New
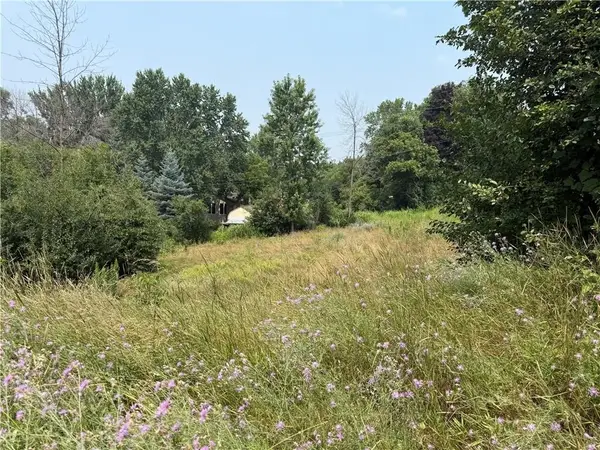 $43,000Active0.3 Acres
2452 Jackson Street, Eau Claire, WI 54703
MLS# 1604639Listed by: LEE REALTY GROUP - New
 $489,900Active3 beds 2 baths2,310 sq. ft.
1807 Pine Park Drive, Eau Claire, WI 54701
MLS# 1604504Listed by: HALL REALTY GROUP LLC


Protect your home and budget from life's surprises with an Assurant Home Warranty, backed by a partner that supports you through every step of homeownership. Explore Plans.
©2026 Century 21 Real Estate LLC. All rights reserved. CENTURY 21®, the CENTURY 21 Logo and C21® are service marks owned by Century 21 Real Estate LLC. Century 21 Real Estate LLC fully supports the principles of the Fair Housing Act and the Equal Opportunity Act. Each office is independently owned and operated. Listing information is deemed reliable but not guaranteed accurate.