3208 Tiburon Drive, Eau Claire, WI 54701
Local realty services provided by:CENTURY 21 Affiliated
3208 Tiburon Drive,Eau Claire, WI 54701
$599,900
- 4 Beds
- 4 Baths
- 4,031 sq. ft.
- Single family
- Active
Listed by: dave strassman
Office: riverbend realty group, llc.
MLS#:1605000
Source:WI_RANWW
Price summary
- Price:$599,900
- Price per sq. ft.:$135.57
About this home
Updated 4-bedroom, 3.5-bath home located in a highly desirable south side Eau Claire neighborhood! Just minutes from shopping, dining, and entertainment! You will love the updated kitchen that has black stainless appliances, quartz counters, plenty of cabinets, an island, & under-cabinet lighting. The living room has a 2-story vaulted ceiling & a fireplace with stone. Huge owners’ suite has a vaulted and tray ceiling, walk-in closet, full bathroom with a jetted tub & double sink vanity with quartz top. The oversized family room is perfect for entertaining and has a wet bar with quartz top, fridge, & pool table. NEW roof, siding, & stone in 2025/26. New furnace & AC in 2019. All bathrooms have quartz countertops. Hunter Douglas blinds. 6-panel hardwood doors. Backyard patio with privacy fence. Irrigated yard. Robbins Elementary, South Middle, and Memorial for Schools. Home has been pre-inspected with no defects!
Contact an agent
Home facts
- Year built:2001
- Listing ID #:1605000
- Added:44 day(s) ago
- Updated:October 25, 2026 at 03:54 PM
Rooms and interior
- Bedrooms:4
- Total bathrooms:4
- Full bathrooms:3
- Half bathrooms:1
- Rooms Total:16
- Kitchen Description:Dishwasher, Microwave, Oven, Range, Range Hood, Refrigerator
- Basement:Yes
- Basement Description:Full, Partially Finished
- Living area:4,031 sq. ft.
Heating and cooling
- Cooling:Central Air
- Heating:Forced Air
- Central air:Yes
Structure and exterior
- Year built:2001
- Building area:4,031 sq. ft.
- Lot area:0.29 Acres
- Construction Materials:Stone, Vinyl Siding
- Exterior Features:Patio, Play Structure
- Foundation Description:Poured
- Levels:2 Story
Utilities
- Water:Public
Finances and disclosures
- Price:$599,900
- Price per sq. ft.:$135.57
- Tax amount:$7,572 (2025)
Features and amenities
- Appliances:Dishwasher, Microwave, Range, Range Hood, Refrigerator, Washer
- Laundry features:Dryer, Washer
Parking
- Parking description:Concrete, Driveway, Garage
- Garage:Yes
- Garage spaces:3
New listings near 3208 Tiburon Drive
- New
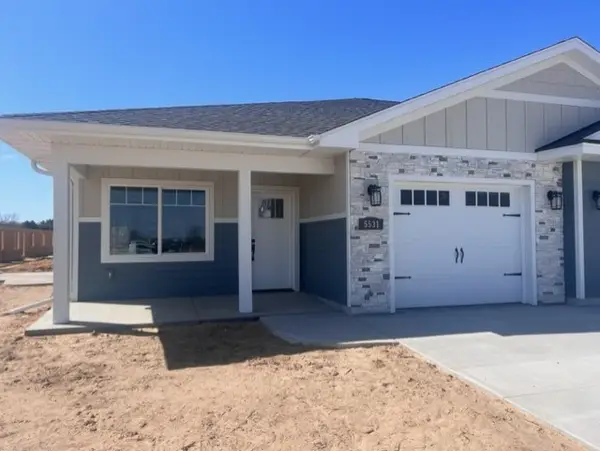 $294,900Active2 beds 2 baths1,147 sq. ft.
5511 Cottage Lane, Eau Claire, WI 54701
MLS# 1606245Listed by: SW REALTY LLC - New
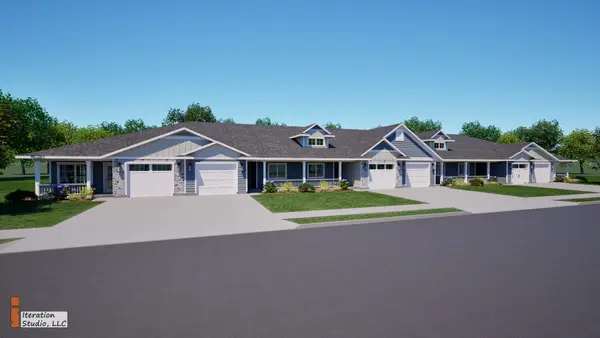 $294,900Active2 beds 2 baths1,147 sq. ft.
5501 Cottage Lane, Eau Claire, WI 54701
MLS# 1606246Listed by: SW REALTY LLC - New
 $304,900Active2 beds 2 baths1,211 sq. ft.
5516 Cottage Lane, Eau Claire, WI 54701
MLS# 1606247Listed by: SW REALTY LLC - New
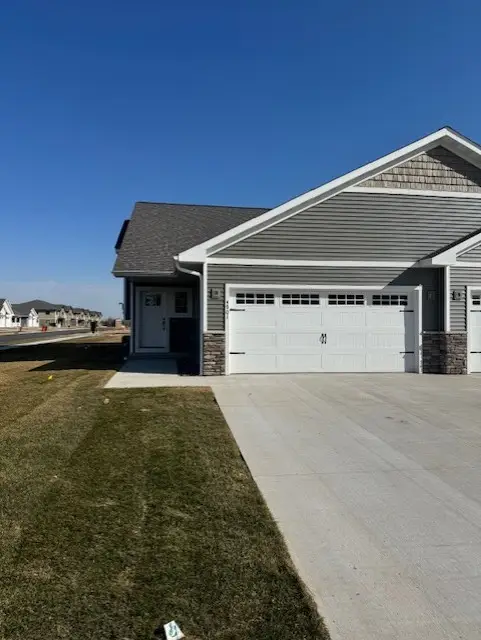 $347,900Active3 beds 2 baths1,800 sq. ft.
4967 Woodland Park Drive, Eau Claire, WI 54701
MLS# 1606248Listed by: SW REALTY LLC - New
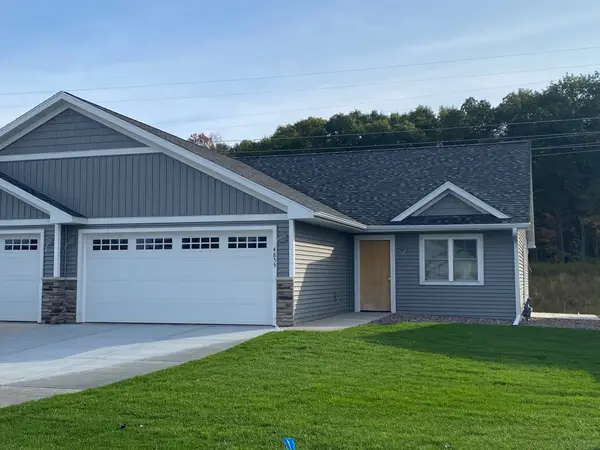 $414,900Active3 beds 3 baths2,340 sq. ft.
5027 Maple Leaf Path, Eau Claire, WI 54703
MLS# 1606249Listed by: SW REALTY LLC - New
 $339,900Active4 beds 3 baths2,108 sq. ft.
2725 Somona Parkway, Eau Claire, WI 54703
MLS# 1606234Listed by: HOMESTEAD REALTY - New
 $284,900Active2 beds 2 baths2,069 sq. ft.
3001 W Cameron Street, Eau Claire, WI 54703
MLS# 1606215Listed by: KELLER WILLIAMS PREMIER/WOODBURY - New

 $350,000Active3 beds 2 baths1,578 sq. ft.
3135 Green View Drive, Eau Claire, WI 54703
MLS# 1606188Listed by: C21 AFFILIATED - Open Sun, 2 to 4pmNew
 $350,000Active3 beds 2 baths1,792 sq. ft.
2411 Kenora Parkway, Eau Claire, WI 54703
MLS# 7162642Listed by: KELLER WILLIAMS REALTY DIVERSIFIED - New
 $239,000Active3 beds 1 baths1,680 sq. ft.
3123 Mercury Avenue, Eau Claire, WI 54703
MLS# 1606175Listed by: COPPER KEY REALTY & WATERFRONT


Protect your home and budget from life's surprises with an Assurant Home Warranty, backed by a partner that supports you through every step of homeownership. Explore Plans.
©2026 Century 21 Real Estate LLC. All rights reserved. CENTURY 21®, the CENTURY 21 Logo and C21® are service marks owned by Century 21 Real Estate LLC. Century 21 Real Estate LLC fully supports the principles of the Fair Housing Act and the Equal Opportunity Act. Each office is independently owned and operated. Listing information is deemed reliable but not guaranteed accurate.