
3231 Lotus Street, Eau Claire, WI 54703
Local realty services provided by:CENTURY 21 Affiliated
3231 Lotus Street,Eau Claire, WI 54703
$315,000
- 3 Beds
- 3 Baths
- - sq. ft.
- Single family
- Sold
Listed by: the raven team
Office: chippewa valley real estate, llc.
MLS#:1603135
Source:WI_RANWW
Sorry, we are unable to map this address
Price summary
- Price:$315,000
About this home
Well-maintained northside ranch offering a functional layout, comfortable living space, and plenty of room to grow! This inviting home features neutral finishes throughout and a spacious primary bedroom complete with a private bathroom and step-in closet. The lower level includes a finished family room, providing additional space for relaxing, entertaining, or hobbies. Offers a beautiful back yard with flowers and plants.
Looking for future potential? The lower level features two egress windows, offering excellent possibilities for additional bedrooms and finished living space. An extra-deep garage provides plenty of room for vehicles, tools, toys, and storage.
Quality built by Jerry Paulus and conveniently located with easy access to Hwy 53 and the North Crossing, this home combines a great location with a versatile floor plan and endless potential. Don't miss your opportunity to make it your own!
Contact an agent
Home facts
- Year built:1999
- Listing ID #:1603135
- Added:36 day(s) ago
- Updated:August 21, 2026 at 05:01 PM
Rooms and interior
- Bedrooms:3
- Total bathrooms:3
- Full bathrooms:2
- Half bathrooms:1
- Rooms Total:10
- Kitchen Description:Dishwasher, Microwave, Oven, Range, Refrigerator
- Basement:Yes
- Basement Description:Full, Partially Finished
Heating and cooling
- Cooling:Central Air
- Heating:Forced Air
- Central air:Yes
Structure and exterior
- Year built:1999
- Construction Materials:Vinyl Siding
- Exterior Features:Deck
- Foundation Description:Poured
- Levels:1 Story
Utilities
- Water:Public
Finances and disclosures
- Price:$315,000
- Tax amount:$3,807 (2025)
Features and amenities
- Appliances:Dishwasher, Microwave, Range, Refrigerator, Washer
- Laundry features:Dryer, Washer
Parking
- Parking description:Concrete, Driveway, Garage
- Garage:Yes
- Garage spaces:2
New listings near 3231 Lotus Street
- Coming Soon
 $599,900Coming Soon4 beds 3 baths2,810 sq. ft.
N1833 980th Street, Eau Claire, WI 54701
MLS# 1603834Listed by: RE/MAX REAL ESTATE GROUP - New
 $189,900Active3 beds 2 baths816 sq. ft.
1518 Starr Avenue, Eau Claire, WI 54703
MLS# 1604346Listed by: CHIPPEWA VALLEY REAL ESTATE, LLC - New
 $239,900Active2 beds 2 baths1,185 sq. ft.
4326 W Robin Meadows Lane, Eau Claire, WI 54701
MLS# 1604398Listed by: ESCHER REAL ESTATE - Open Sat, 10 to 11amNew
 $435,000Active4 beds 3 baths2,498 sq. ft.
2229 Orchard Place, Eau Claire, WI 54703
MLS# 1604403Listed by: RE/MAX RESULTS~EAU CLAIRE - New
 $45,000Active0.29 Acres
308 Arbor Hills Circle, Eau Claire, WI 54703
MLS# 1604405Listed by: RE/MAX REAL ESTATE GROUP - New
 $42,500Active0.61 Acres
302 Arbor Hills Circle, Eau Claire, WI 54703
MLS# 1604399Listed by: RE/MAX REAL ESTATE GROUP - Open Fri, 4:30 to 6:30pmNew
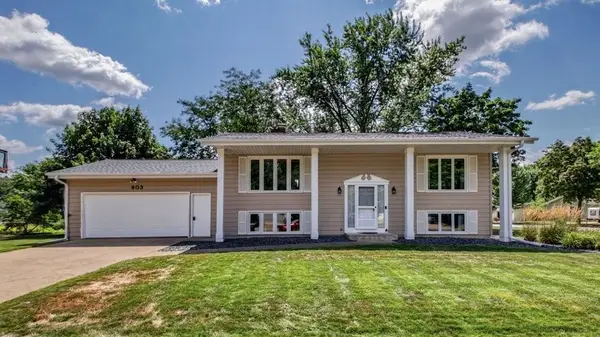 $374,900Active4 beds 2 baths1,940 sq. ft.
903 Pamela Place, Eau Claire, WI 54701
MLS# 1604317Listed by: CHIPPEWA VALLEY REAL ESTATE, LLC - New
 $334,900Active3 beds 2 baths1,865 sq. ft.
1905 E Lexington Boulevard, Eau Claire, WI 54701
MLS# 1604274Listed by: CHIPPEWA VALLEY REAL ESTATE, LLC - Open Sat, 10 to 11:30amNew
 $220,000Active2 beds 1 baths1,030 sq. ft.
2015 4th Street, Eau Claire, WI 54703
MLS# 1604335Listed by: PROPERTY SHOPPE REALTY LLC - New
 $549,900Active4 beds 4 baths3,404 sq. ft.
116 Grey Friar Lane, Eau Claire, WI 54701
MLS# 1604263Listed by: CB BRENIZER/EAU CLAIRE


Protect your home and budget from life's surprises with an Assurant Home Warranty, backed by a partner that supports you through every step of homeownership. Explore Plans.
©2026 Century 21 Real Estate LLC. All rights reserved. CENTURY 21®, the CENTURY 21 Logo and C21® are service marks owned by Century 21 Real Estate LLC. Century 21 Real Estate LLC fully supports the principles of the Fair Housing Act and the Equal Opportunity Act. Each office is independently owned and operated. Listing information is deemed reliable but not guaranteed accurate.