3250 Melby Street, Eau Claire, WI 54703
Local realty services provided by:CENTURY 21 Affiliated
3250 Melby Street,Eau Claire, WI 54703
$229,000
- 2 Beds
- 2 Baths
- 1,016 sq. ft.
- Single family
- Active
Listed by:
 Vicki Phelps(715) 563 - 5509CENTURY 21 Affiliated
Office: c21 affiliated
MLS#:1604799
Source:WI_RANWW
Price summary
- Price:$229,000
- Price per sq. ft.:$141.71
About this home
Set on a corner lot at 3250 Melby Street, this newly listed 2-bedroom, 2-bath Eau Claire home delivers an appealing combination of tasteful updates, flexible living space, and everyday practicality. Its vinyl-sided exterior and 2022 roof offer reassuring curb appeal, while the fenced backyard creates a secure place for children, pets, gardening, or summer get-togethers. A large detached two-car garage provides ample room for vehicles, tools, and seasonal storage. Inside, beautifully maintained wood floors run across the main level, lending warmth and character to the comfortable living spaces. The kitchen balances easy upkeep with a refreshed look through newer vinyl flooring, and the refrigerator and oven/range are included to simplify move-in day. Thoughtful improvements throughout give the home a polished, welcoming atmosphere without sacrificing function. The partially finished lower level adds valuable versatility. A bonus room and office area can support remote work, hobbies, exercise, or overnight guests, with potential to become another bedroom upon installation of an egress window. A bathroom has also been added downstairs, making this level especially useful for busy households. The included washer and dryer round out the home’s practical features. Convenient access to Northstar Middle School and Eau Claire North High School adds to the location’s appeal, while the corner setting gives the property a little extra breathing room. Whether you’re purchasing your first home, downsizing, or looking for adaptable space that can evolve with your needs, this well-cared-for property is ready to fit the moment....
Contact an agent
Home facts
- Year built:1958
- Listing ID #:1604799
- Added:52 day(s) ago
- Updated:October 25, 2026 at 03:54 PM
Rooms and interior
- Bedrooms:2
- Total bathrooms:2
- Full bathrooms:2
- Rooms Total:7
- Kitchen Description:Oven, Range, Refrigerator
- Basement:Yes
- Basement Description:Full, Partially Finished
- Living area:1,016 sq. ft.
Heating and cooling
- Cooling:Central Air
- Heating:Forced Air
- Central air:Yes
Structure and exterior
- Year built:1958
- Building area:1,016 sq. ft.
- Lot area:0.24 Acres
- Construction Materials:Vinyl Siding
- Foundation Description:Block
- Levels:1 Story
Utilities
- Water:Public
Finances and disclosures
- Price:$229,000
- Price per sq. ft.:$141.71
- Tax amount:$2,278 (2025)
Features and amenities
- Appliances:Range, Refrigerator, Washer
- Laundry features:Dryer, Washer
Parking
- Parking description:Garage
- Garage:Yes
- Garage spaces:2
New listings near 3250 Melby Street
- New
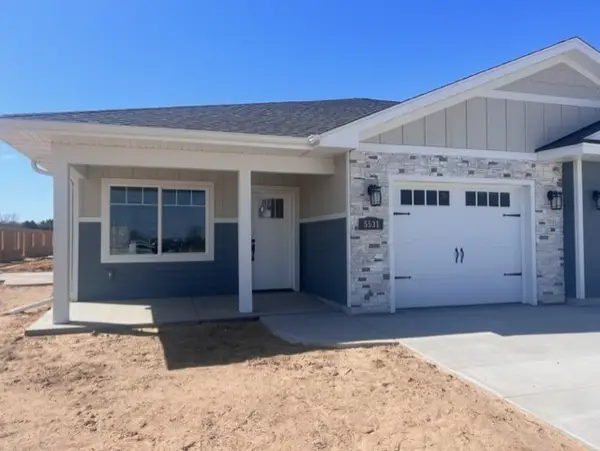 $294,900Active2 beds 2 baths1,147 sq. ft.
5511 Cottage Lane, Eau Claire, WI 54701
MLS# 1606245Listed by: SW REALTY LLC - New
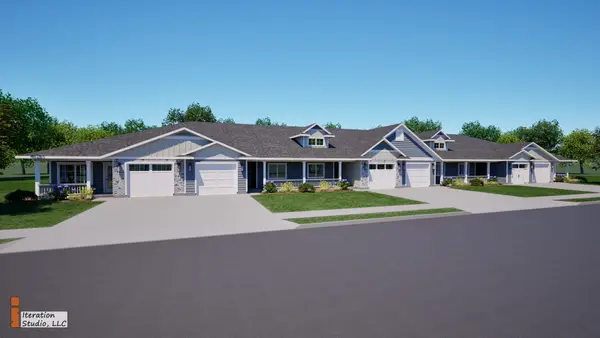 $294,900Active2 beds 2 baths1,147 sq. ft.
5501 Cottage Lane, Eau Claire, WI 54701
MLS# 1606246Listed by: SW REALTY LLC - New
 $304,900Active2 beds 2 baths1,211 sq. ft.
5516 Cottage Lane, Eau Claire, WI 54701
MLS# 1606247Listed by: SW REALTY LLC - New
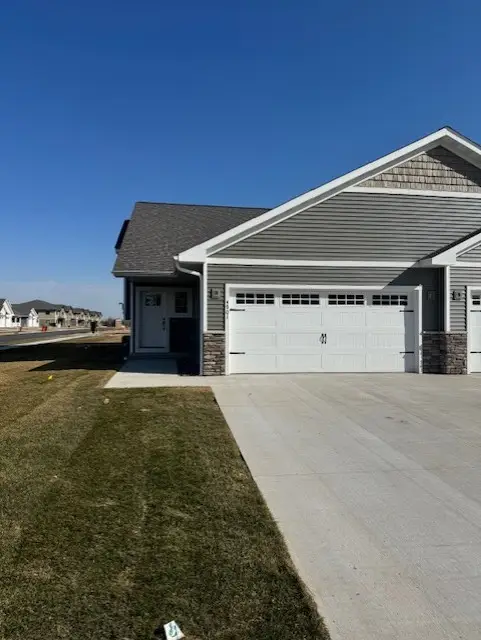 $347,900Active3 beds 2 baths1,800 sq. ft.
4967 Woodland Park Drive, Eau Claire, WI 54701
MLS# 1606248Listed by: SW REALTY LLC - New
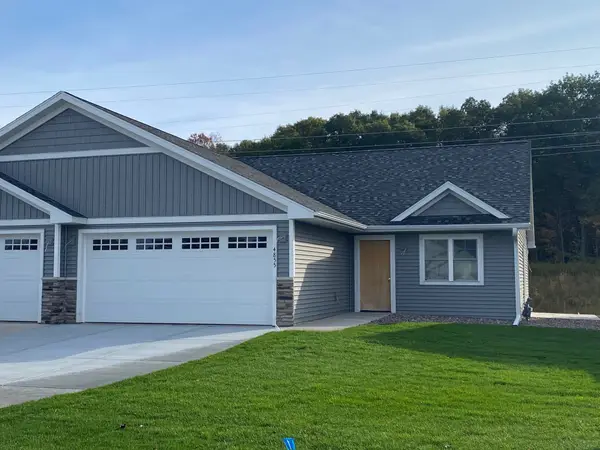 $414,900Active3 beds 3 baths2,340 sq. ft.
5027 Maple Leaf Path, Eau Claire, WI 54703
MLS# 1606249Listed by: SW REALTY LLC - New
 $339,900Active4 beds 3 baths2,108 sq. ft.
2725 Somona Parkway, Eau Claire, WI 54703
MLS# 1606234Listed by: HOMESTEAD REALTY - New
 $284,900Active2 beds 2 baths2,069 sq. ft.
3001 W Cameron Street, Eau Claire, WI 54703
MLS# 1606215Listed by: KELLER WILLIAMS PREMIER/WOODBURY - New

 $350,000Active3 beds 2 baths1,578 sq. ft.
3135 Green View Drive, Eau Claire, WI 54703
MLS# 1606188Listed by: C21 AFFILIATED - Open Sun, 2 to 4pmNew
 $350,000Active3 beds 2 baths1,792 sq. ft.
2411 Kenora Parkway, Eau Claire, WI 54703
MLS# 7162642Listed by: KELLER WILLIAMS REALTY DIVERSIFIED - New
 $239,000Active3 beds 1 baths1,680 sq. ft.
3123 Mercury Avenue, Eau Claire, WI 54703
MLS# 1606175Listed by: COPPER KEY REALTY & WATERFRONT


Protect your home and budget from life's surprises with an Assurant Home Warranty, backed by a partner that supports you through every step of homeownership. Explore Plans.
©2026 Century 21 Real Estate LLC. All rights reserved. CENTURY 21®, the CENTURY 21 Logo and C21® are service marks owned by Century 21 Real Estate LLC. Century 21 Real Estate LLC fully supports the principles of the Fair Housing Act and the Equal Opportunity Act. Each office is independently owned and operated. Listing information is deemed reliable but not guaranteed accurate.