3336 Trimble Street, Eau Claire, WI 54701
Local realty services provided by:CENTURY 21 Affiliated
3336 Trimble Street,Eau Claire, WI 54701
$274,500
- 3 Beds
- 2 Baths
- 1,606 sq. ft.
- Single family
- Active
Listed by: matthew biller
Office: biller realty
MLS#:1604891
Source:WI_RANWW
Price summary
- Price:$274,500
- Price per sq. ft.:$127.79
About this home
Bring your vision to this highly sought after ranch-style home Eau Claire's desirable Putnam Heights area! Owned and cared for by only two owners, this home sits on a beautiful 0.4-acre corner lot surrounded by mature trees and a spacious, inviting yard. Enjoy the convenience of being close to schools, parks, shopping, and everyday amenities while still having plenty of room to relax and enjoy the outdoors. The roof was replaced in 2020, plumbing was updated in 2019, and the electrical panel was upgraded from 100 to 200 amps in 2019. Additional improvements include updated elements to the water heater, new LED puck lighting throughout, new ceiling fans, and carpet installation in 2020. One of the home's standout features is the wonderful three-season room, offering an ideal space to unwind and enjoy the changing seasons. A hot tub is included, creating the perfect setting for relaxing evenings at home. Outside, the property offers two outbuildings for storage, hobbies, tools, or recreational equipment, along with a beautiful yard that adds exceptional opportunities. A Blink camera system is also included for added peace of mind. The price reflects the opportunity for a new owner to add their own cosmetic touches and make this home truly their own. With its spacious corner lot, mature landscaping, three-season room, hot tub, two outbuildings, valuable mechanical updates, and convenient Eau Claire location, this is a great opportunity to build equity and make this well-structured home your own. Current owner is motivated to sell! Schedule your showing today before it's gone....
Contact an agent
Home facts
- Year built:1964
- Subdivision & Development:Mission Acres
- Listing ID #:1604891
- Added:48 day(s) ago
- Updated:October 25, 2026 at 03:54 PM
Rooms and interior
- Bedrooms:3
- Total bathrooms:2
- Full bathrooms:1
- Half bathrooms:1
- Rooms Total:7
- Kitchen Description:Dishwasher, Oven, Range, Range Hood, Refrigerator
- Basement:Yes
- Basement Description:Full, Partially Finished
- Living area:1,606 sq. ft.
Heating and cooling
- Cooling:Central Air, Wall Units, Wall Window Units
- Heating:Forced Air
- Central air:Yes
Structure and exterior
- Year built:1964
- Building area:1,606 sq. ft.
- Lot area:0.4 Acres
- Construction Materials:Vinyl Siding
- Exterior Features:Deck
- Foundation Description:Block
Utilities
- Water:Public
Finances and disclosures
- Price:$274,500
- Price per sq. ft.:$127.79
- Tax amount:$4,651 (2025)
Features and amenities
- Appliances:Dishwasher, Range, Range Hood, Refrigerator
Parking
- Parking description:Concrete, Driveway, Garage
- Garage:Yes
- Garage spaces:2
New listings near 3336 Trimble Street
- New
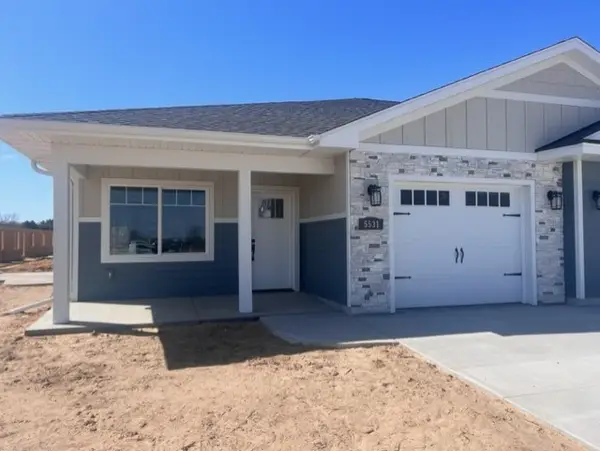 $294,900Active2 beds 2 baths1,147 sq. ft.
5511 Cottage Lane, Eau Claire, WI 54701
MLS# 1606245Listed by: SW REALTY LLC - New
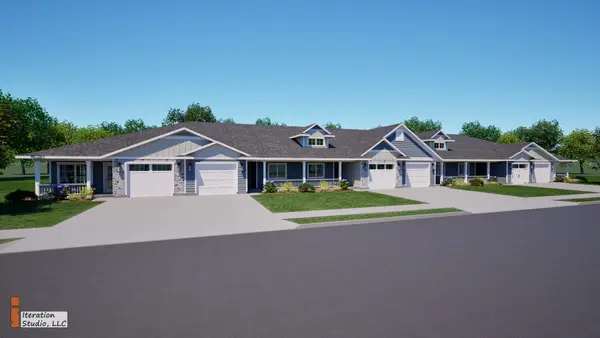 $294,900Active2 beds 2 baths1,147 sq. ft.
5501 Cottage Lane, Eau Claire, WI 54701
MLS# 1606246Listed by: SW REALTY LLC - New
 $304,900Active2 beds 2 baths1,211 sq. ft.
5516 Cottage Lane, Eau Claire, WI 54701
MLS# 1606247Listed by: SW REALTY LLC - New
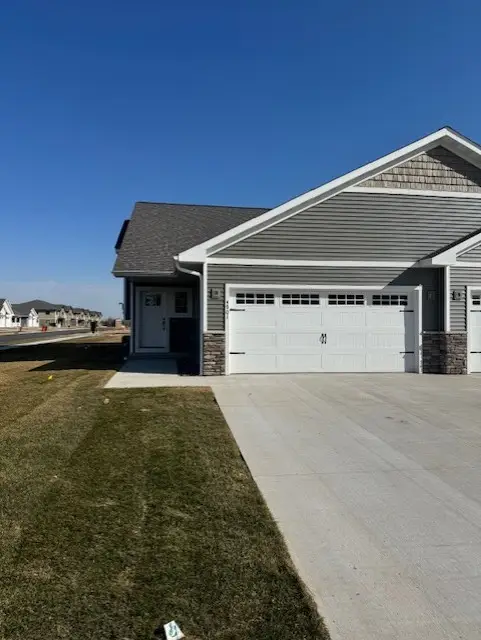 $347,900Active3 beds 2 baths1,800 sq. ft.
4967 Woodland Park Drive, Eau Claire, WI 54701
MLS# 1606248Listed by: SW REALTY LLC - New
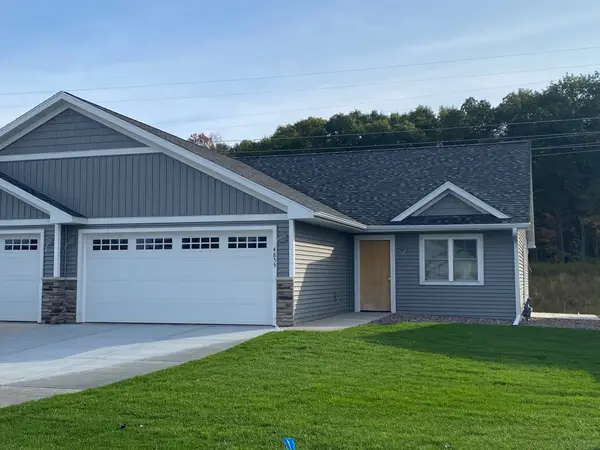 $414,900Active3 beds 3 baths2,340 sq. ft.
5027 Maple Leaf Path, Eau Claire, WI 54703
MLS# 1606249Listed by: SW REALTY LLC - New
 $339,900Active4 beds 3 baths2,108 sq. ft.
2725 Somona Parkway, Eau Claire, WI 54703
MLS# 1606234Listed by: HOMESTEAD REALTY - New
 $284,900Active2 beds 2 baths2,069 sq. ft.
3001 W Cameron Street, Eau Claire, WI 54703
MLS# 1606215Listed by: KELLER WILLIAMS PREMIER/WOODBURY - New

 $350,000Active3 beds 2 baths1,578 sq. ft.
3135 Green View Drive, Eau Claire, WI 54703
MLS# 1606188Listed by: C21 AFFILIATED - Open Sun, 2 to 4pmNew
 $350,000Active3 beds 2 baths1,792 sq. ft.
2411 Kenora Parkway, Eau Claire, WI 54703
MLS# 7162642Listed by: KELLER WILLIAMS REALTY DIVERSIFIED - New
 $239,000Active3 beds 1 baths1,680 sq. ft.
3123 Mercury Avenue, Eau Claire, WI 54703
MLS# 1606175Listed by: COPPER KEY REALTY & WATERFRONT


Protect your home and budget from life's surprises with an Assurant Home Warranty, backed by a partner that supports you through every step of homeownership. Explore Plans.
©2026 Century 21 Real Estate LLC. All rights reserved. CENTURY 21®, the CENTURY 21 Logo and C21® are service marks owned by Century 21 Real Estate LLC. Century 21 Real Estate LLC fully supports the principles of the Fair Housing Act and the Equal Opportunity Act. Each office is independently owned and operated. Listing information is deemed reliable but not guaranteed accurate.