
3440 Nelson Court, Eau Claire, WI 54703
Local realty services provided by:CENTURY 21 Affiliated
3440 Nelson Court,Eau Claire, WI 54703
$549,900
- 5 Beds
- 3 Baths
- 2,910 sq. ft.
- Single family
- Active
Listed by: rod elkin
Office: hometown realty group
MLS#:1604412
Source:WI_RANWW
Price summary
- Price:$549,900
- Price per sq. ft.:$157.84
About this home
Custom-built 5 bed, 3 bath home in the desirable Highclere Estates on Eau Claire’s north side. Situated on a quiet cul-de-sac, this home offers an open-concept main level ideal for entertaining, with custom cabinetry, stone countertops, and plenty of gathering space. The main floor features 3 bedrooms, including a spacious primary suite with tray ceilings and a walk-in closet, plus convenient main-floor laundry. The finished lower level adds 2 additional bedrooms, a full bath, and a large family room—perfect for guests, movie nights, or extra living space. Quality construction, a great layout, and a sought-after north-side location make this home a must-see!
Contact an agent
Home facts
- Year built:2018
- Listing ID #:1604412
- Added:60 day(s) ago
- Updated:October 10, 2026 at 03:31 PM
Rooms and interior
- Bedrooms:5
- Total bathrooms:3
- Full bathrooms:3
- Rooms Total:12
- Kitchen Description:Dishwasher, Microwave, Oven, Range, Refrigerator
- Basement:Yes
- Basement Description:Finished
- Living area:2,910 sq. ft.
Heating and cooling
- Cooling:Central Air
- Heating:Forced Air
- Central air:Yes
Structure and exterior
- Year built:2018
- Building area:2,910 sq. ft.
- Lot area:0.5 Acres
- Construction Materials:Composite Siding, Stone, Vinyl Siding
- Exterior Features:Sprinkler Irrigation
- Foundation Description:Poured
- Levels:1 Story
Utilities
- Water:Public
Finances and disclosures
- Price:$549,900
- Price per sq. ft.:$157.84
- Tax amount:$8,606 (2025)
Features and amenities
- Appliances:Dishwasher, Microwave, Range, Refrigerator, Washer
- Laundry features:Dryer, Washer
Parking
- Parking description:Concrete, Driveway, Garage
- Garage:Yes
- Garage spaces:3
New listings near 3440 Nelson Court
- New
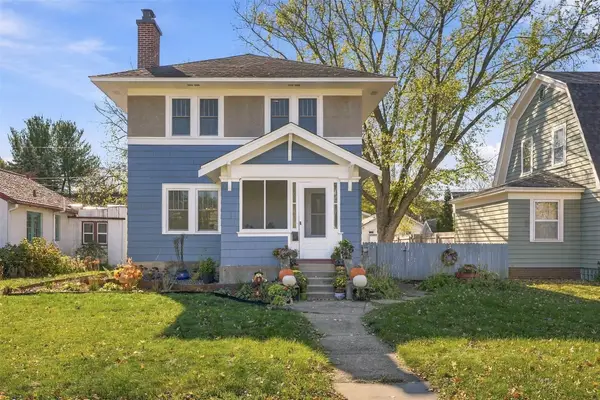 $299,900Active2 beds 1 baths1,152 sq. ft.
233 Garfield Avenue, Eau Claire, WI 54701
MLS# 1606145Listed by: DONNELLAN REAL ESTATE - New
 $409,000Active4 beds 3 baths2,950 sq. ft.
5612 Moss Trail, Eau Claire, WI 54701
MLS# 1606153Listed by: PROPERTY EXECUTIVES REALTY - New
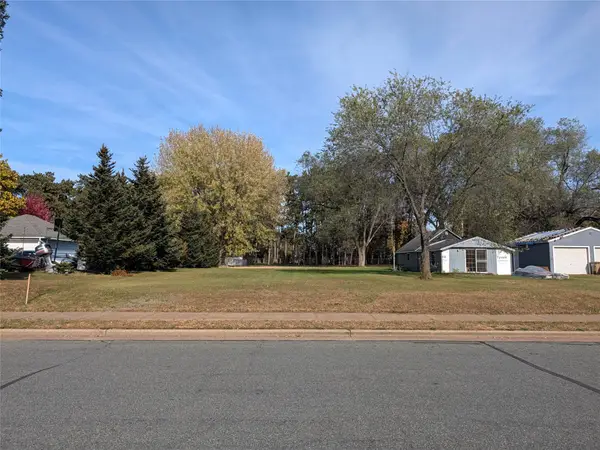 $35,000Active0.3 Acres
3370 Delbert Road, Eau Claire, WI 54703
MLS# 1606095Listed by: EXP REALTY LLC - New
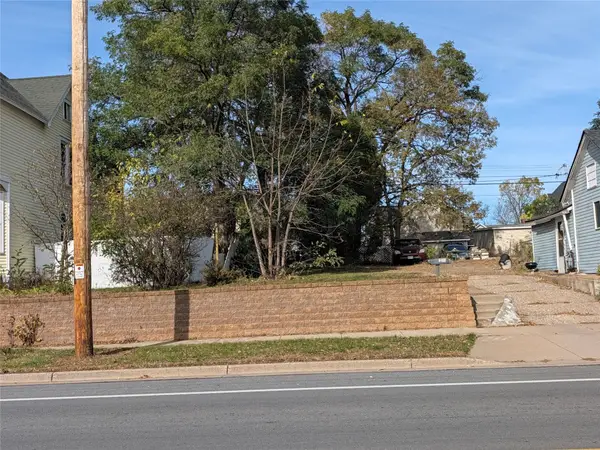 $35,000Active0.08 Acres
824 Main Street, Eau Claire, WI 54701
MLS# 1606096Listed by: EXP REALTY LLC - New
 $649,900Active3 beds 3 baths2,865 sq. ft.
S8699 Steinhauer Drive, Eau Claire, WI 54701
MLS# 1606116Listed by: WOODS & WATER REALTY INC/REGIONAL OFFICE - New
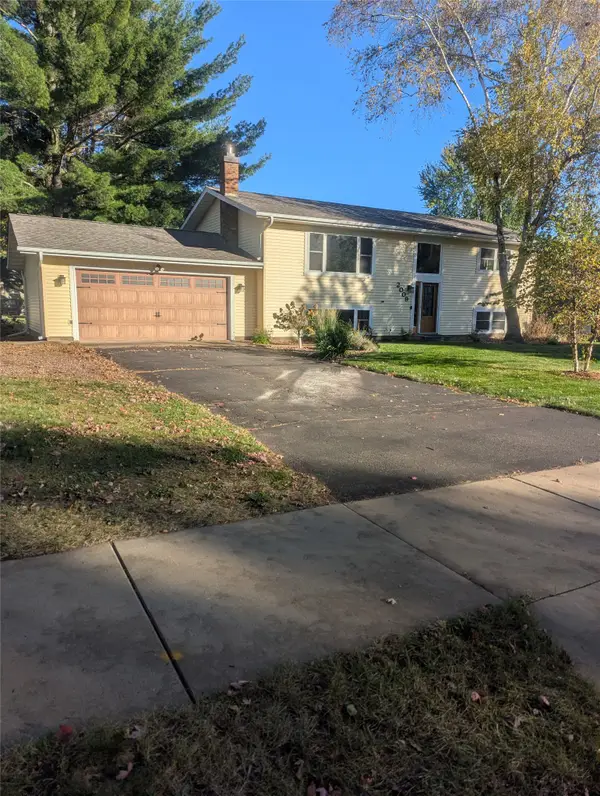 $314,000Active3 beds 2 baths2,000 sq. ft.
2009 N Gooder Street, Eau Claire, WI 54703
MLS# 1606128Listed by: KELLER WILLIAMS REALTY DIVERSIFIED - New
 $449,900Active4 beds 3 baths3,136 sq. ft.
8145 S Lowes Creek Road, Eau Claire, WI 54701
MLS# 1605658Listed by: CB BRENIZER/EAU CLAIRE - New
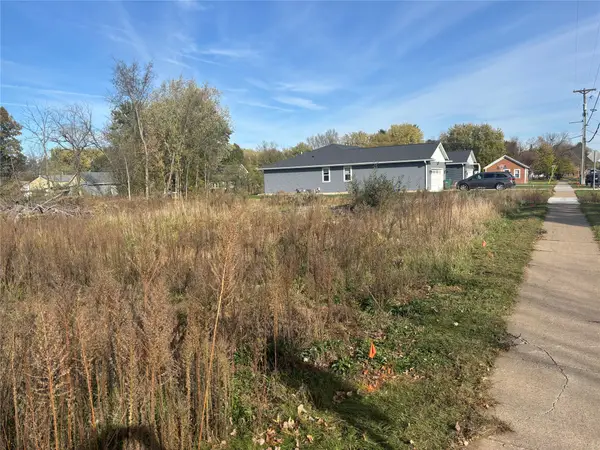 $125,000Active3.02 Acres
Outlot 1 Vine Street, Eau Claire, WI 54703
MLS# 1606101Listed by: CB BRENIZER/EAU CLAIRE - New
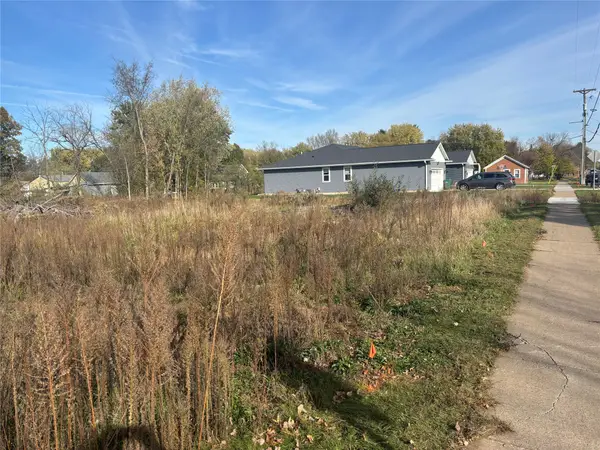 $75,000Active0.15 Acres
2802-2804 W Vine Street, Eau Claire, WI 54703
MLS# 1606102Listed by: CB BRENIZER/EAU CLAIRE - New
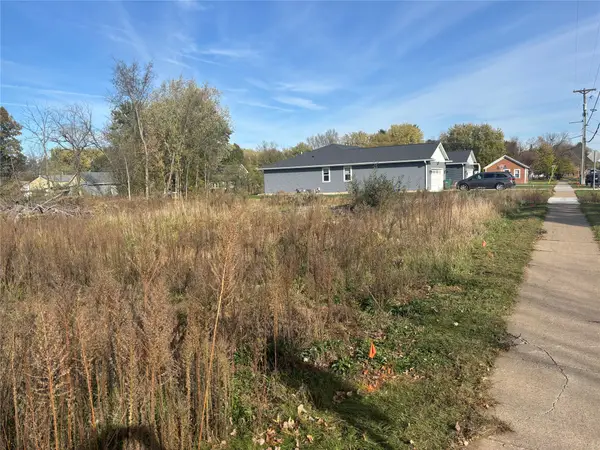 $75,000Active0.25 Acres
2726-2728 W Vine Street, Eau Claire, WI 54703
MLS# 1606104Listed by: CB BRENIZER/EAU CLAIRE


Protect your home and budget from life's surprises with an Assurant Home Warranty, backed by a partner that supports you through every step of homeownership. Explore Plans.
©2026 Century 21 Real Estate LLC. All rights reserved. CENTURY 21®, the CENTURY 21 Logo and C21® are service marks owned by Century 21 Real Estate LLC. Century 21 Real Estate LLC fully supports the principles of the Fair Housing Act and the Equal Opportunity Act. Each office is independently owned and operated. Listing information is deemed reliable but not guaranteed accurate.