3521 Glen Way, Eau Claire, WI 54701
Local realty services provided by:CENTURY 21 Affiliated
3521 Glen Way,Eau Claire, WI 54701
$699,900
- 6 Beds
- 4 Baths
- 4,466 sq. ft.
- Single family
- Active
Listed by: ned donnellan
Office: donnellan real estate
MLS#:1601088
Source:WI_RANWW
Price summary
- Price:$699,900
- Price per sq. ft.:$149.71
About this home
Exceptional craftsmanship, timeless architecture, and sophisticated smart home technology define this remarkable custom-built residence situated on a quiet southside cul-de-sac. Designed with both elegance and functionality in mind, the home features a beautifully appointed chef’s kitchen with granite countertops, center island, custom cabinetry, and an inviting eat-in dining area. The formal dining room is enhanced by an elegant tray ceiling, while the impressive great room offers a stunning fireplace and soaring 14-foot ceilings that create a grand yet welcoming atmosphere. The thoughtfully designed main level includes a spacious primary suite, convenient main floor laundry, and exceptional attention to detail throughout. The upper level offers three generously sized bedrooms along with a dedicated computer niche ideal for work, study, or additional flex space. The professionally finished lower level is completed to the highest quality standards and features large egress windows, 5th and 6th bedrooms or office spaces, and an expansive recreation room with surround sound. Additional highlights include a finished and heated 3-car garage with floor drains, meticulously maintained home and landscaping, with many recent updates that further enhance the home’s quality, comfort, and overall appeal....
Contact an agent
Home facts
- Year built:2001
- Listing ID #:1601088
- Added:108 day(s) ago
- Updated:August 21, 2026 at 11:07 PM
Rooms and interior
- Bedrooms:6
- Total bathrooms:4
- Full bathrooms:3
- Half bathrooms:1
- Rooms Total:18
- Kitchen Description:Dishwasher, Microwave, Oven, Range, Refrigerator
- Basement:Yes
- Basement Description:Finished, Full
- Living area:4,466 sq. ft.
Heating and cooling
- Cooling:Central Air
- Heating:Forced Air
- Central air:Yes
Structure and exterior
- Year built:2001
- Building area:4,466 sq. ft.
- Lot area:0.63 Acres
- Construction Materials:Brick, Steel
- Exterior Features:Deck, Sprinkler Irrigation
- Foundation Description:Poured
- Levels:2 Story
Utilities
- Water:Public
Finances and disclosures
- Price:$699,900
- Price per sq. ft.:$149.71
- Tax amount:$10,358 (2025)
Features and amenities
- Appliances:Dishwasher, Microwave, Range, Refrigerator, Washer
- Laundry features:Dryer, Washer
- Smart home:Yes
Parking
- Parking description:Concrete, Driveway, Garage
- Garage:Yes
- Garage spaces:3
New listings near 3521 Glen Way
- Coming Soon
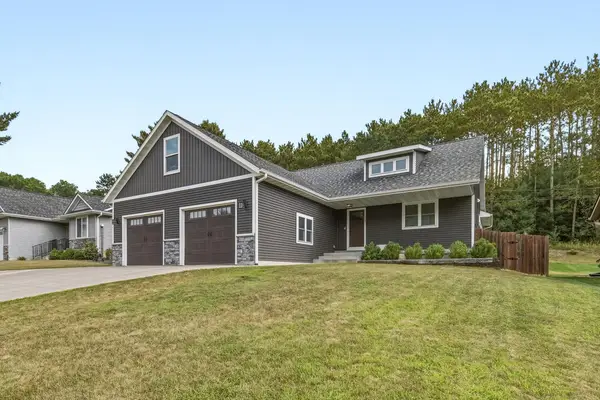 $595,000Coming Soon4 beds 4 baths3,095 sq. ft.
1201 Andover Avenue, Eau Claire, WI 54703
MLS# 7135085Listed by: EDINA REALTY, INC. - Coming Soon
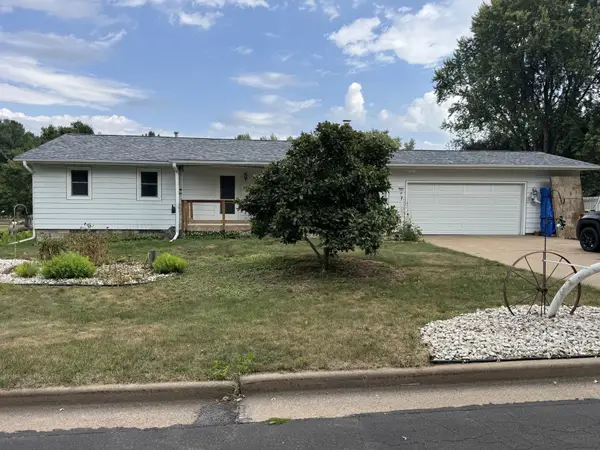 $279,900Coming Soon4 beds 2 baths1,450 sq. ft.
3025 Glenhaven Place, Eau Claire, WI 54703
MLS# 1604593Listed by: EDINA REALTY, INC. - CHIPPEWA VALLEY - Coming Soon
 $510,000Coming Soon3 beds 4 baths2,882 sq. ft.
4545 Palmer Lane, Eau Claire, WI 54701
MLS# 1603923Listed by: RE/MAX RESULTS~EAU CLAIRE - New
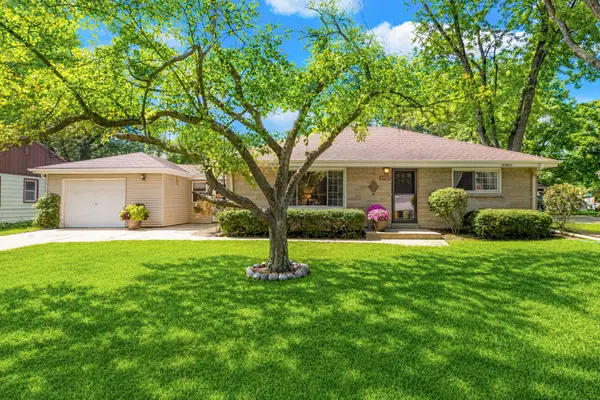 $299,000Active2 beds 2 baths1,102 sq. ft.
4537 N 101st St, Wauwatosa, WI 53225
MLS# 1978371Listed by: KELLER WILLIAMS-MNS WAUWATOSA - New
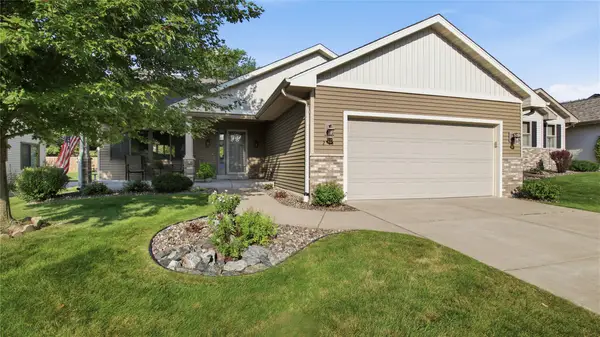 $389,900Active3 beds 3 baths2,112 sq. ft.
2014 Concord Trail, Eau Claire, WI 54703
MLS# 1604534Listed by: CB BRENIZER/EAU CLAIRE - New
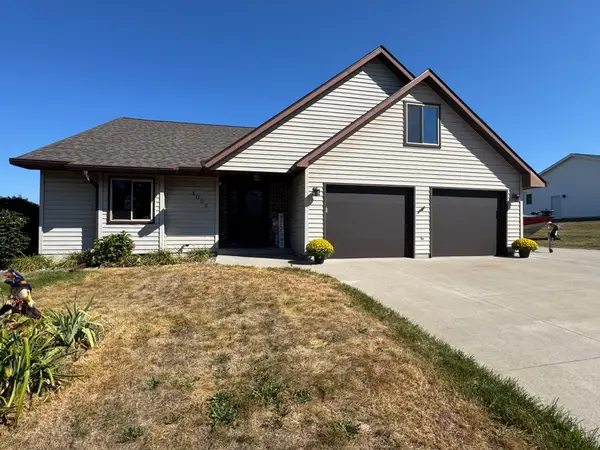
 $549,000Active4 beds 3 baths2,800 sq. ft.
4002 Oak Knoll Drive, Eau Claire, WI 54701
MLS# 7134054Listed by: CENTURY 21 AFFILIATED - Open Sun, 12 to 2pmNew
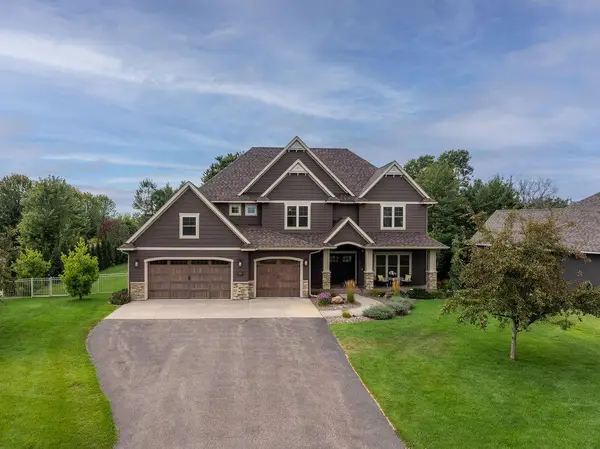 $935,000Active5 beds 4 baths4,641 sq. ft.
4766 S Oakwood Hills Parkway, Eau Claire, WI 54701
MLS# 7135060Listed by: EDINA REALTY, INC. - New
 $43,000Active0.3 Acres
2452 Jackson Street, Eau Claire, WI 54703
MLS# 1604639Listed by: LEE REALTY GROUP - New
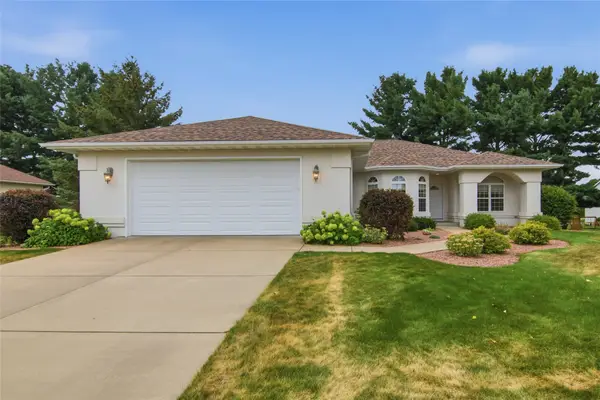 $489,900Active3 beds 2 baths2,310 sq. ft.
1807 Pine Park Drive, Eau Claire, WI 54701
MLS# 1604504Listed by: HALL REALTY GROUP LLC - New
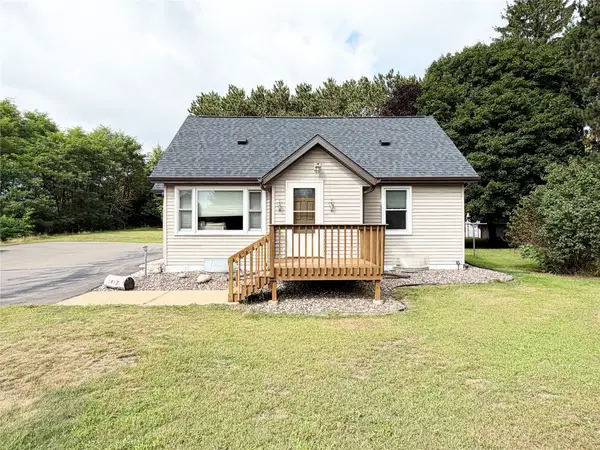 $375,000Active4 beds 1 baths1,128 sq. ft.
1812 Peterson Avenue, Eau Claire, WI 54703
MLS# 1604552Listed by: REAL ESTATE SOLUTIONS


Protect your home and budget from life's surprises with an Assurant Home Warranty, backed by a partner that supports you through every step of homeownership. Explore Plans.
©2026 Century 21 Real Estate LLC. All rights reserved. CENTURY 21®, the CENTURY 21 Logo and C21® are service marks owned by Century 21 Real Estate LLC. Century 21 Real Estate LLC fully supports the principles of the Fair Housing Act and the Equal Opportunity Act. Each office is independently owned and operated. Listing information is deemed reliable but not guaranteed accurate.