
3602 Timber Trails Court, Eau Claire, WI 54701
Local realty services provided by:CENTURY 21 Moline Realty, Inc
3602 Timber Trails Court,Eau Claire, WI 54701
$550,000
- 5 Beds
- 4 Baths
- 3,751 sq. ft.
- Single family
- Coming Soon
Listed by: regan englund
Office: keller williams classic realty nw
MLS#:1605277
Source:WI_RANWW
Price summary
- Price:$550,000
- Price per sq. ft.:$114.77
About this home
Spacious 5-bedroom, 4-bath home on Eau Claire’s desirable south side! The main level offers two separate living areas, giving you plenty of space to spread out, entertain or simply relax. Large windows throughout bring in tons of natural light, while detailed crown molding adds character. The spacious kitchen features granite countertops, a gas range and plenty of room for cooking and gathering. The primary suite includes its own private bathroom. A large storage area provides plenty of space to keep everything organized. This home has been thoughtfully maintained and is pre-inspected, making it truly move-in ready. Outside, enjoy nearly a half-acre private yard surrounded by mature trees and beautiful landscaping. Multiple paver patios and a built-in firepit create a great setup for entertaining, relaxing and enjoying the outdoors. A great combination of space, privacy and a unique layout in a convenient south-side location!
Contact an agent
Home facts
- Year built:1978
- Subdivision & Development:Oakwood Hills 1st Add
- Listing ID #:1605277
- Updated:September 22, 2026 at 07:03 PM
Rooms and interior
- Bedrooms:5
- Total bathrooms:4
- Full bathrooms:3
- Half bathrooms:1
- Rooms Total:18
- Kitchen Description:Dishwasher, Microwave, Refrigerator
- Basement:Yes
- Basement Description:Full, Partially Finished
- Living area:3,751 sq. ft.
Heating and cooling
- Cooling:Central Air
- Heating:Forced Air
- Central air:Yes
Structure and exterior
- Year built:1978
- Building area:3,751 sq. ft.
- Lot area:0.54 Acres
- Construction Materials:Brick, Wood Siding
- Exterior Features:Patio, Sprinkler Irrigation
- Foundation Description:Poured
- Levels:2 Story
Utilities
- Water:Public
Finances and disclosures
- Price:$550,000
- Price per sq. ft.:$114.77
- Tax amount:$7,968 (2025)
Features and amenities
- Appliances:Dishwasher, Microwave, Refrigerator
Parking
- Parking description:Asphalt, Driveway, Garage
- Garage:Yes
- Garage spaces:3
New listings near 3602 Timber Trails Court
- Open Wed, 5 to 6pmNew
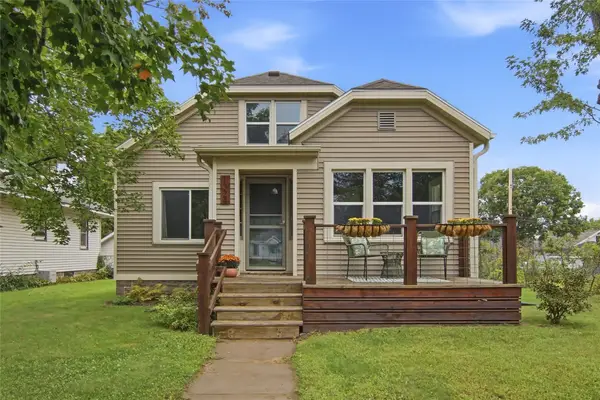 $325,000Active4 beds 3 baths2,579 sq. ft.
1324 Sherwin Avenue, Eau Claire, WI 54701
MLS# 1605288Listed by: CHIPPEWA VALLEY REAL ESTATE, LLC - New
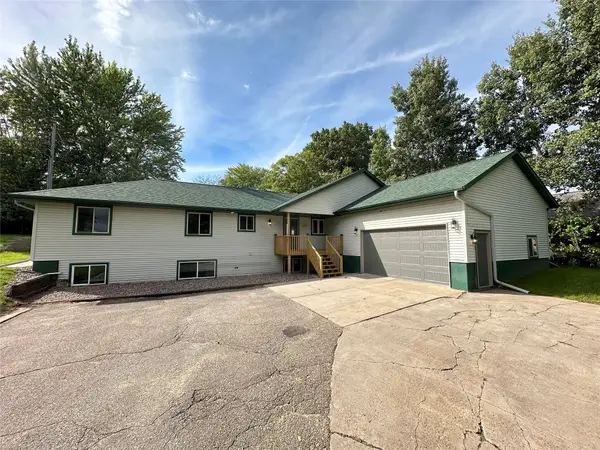 $569,900Active6 beds 3 baths3,816 sq. ft.
2610 Mont Claire Road, Eau Claire, WI 54703
MLS# 1605294Listed by: CB BRENIZER/EAU CLAIRE - New
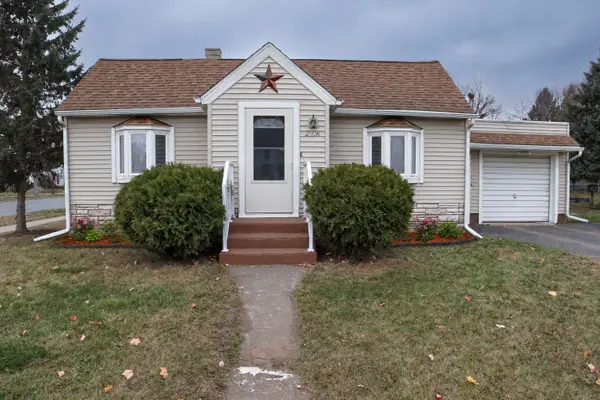 $249,900Active2 beds 1 baths1,350 sq. ft.
2908 6th Street, Eau Claire, WI 54703
MLS# 1605295Listed by: RE/MAX EQUITY - New
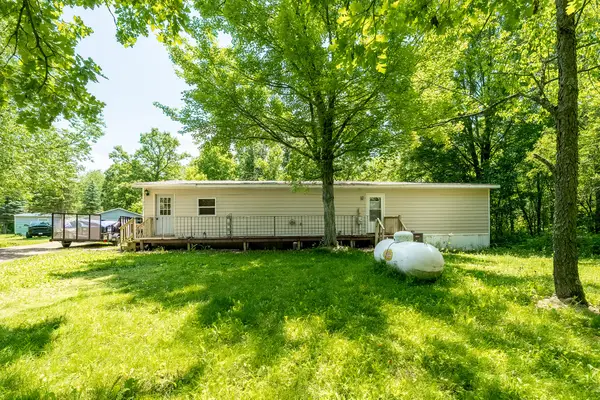 $100,000Active3 beds 1 baths1,400 sq. ft.
9417 Partridge Road, Eau Claire, WI 54703
MLS# 1605264Listed by: ALEX CRIPE REAL ESTATE LLC - New
 $150,000Active3 beds 2 baths860 sq. ft.
220 Minnesota Street, Eau Claire, WI 54701
MLS# 1605184Listed by: EXP REALTY LLC - New
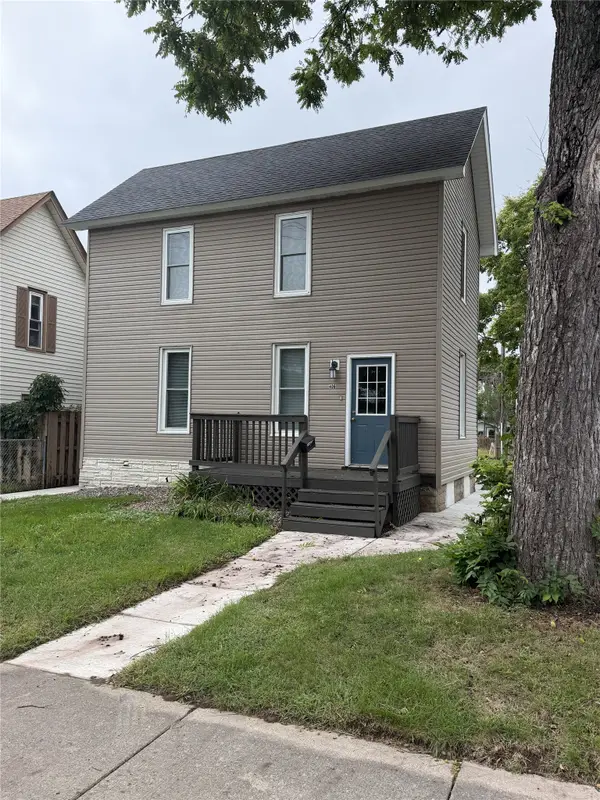 $283,000Active3 beds 3 baths1,537 sq. ft.
406 Talmadge Street, Eau Claire, WI 54701
MLS# 1605201Listed by: CHIPPEWA VALLEY REAL ESTATE, LLC - Open Wed, 4 to 6pmNew
 $225,000Active3 beds 2 baths1,248 sq. ft.
1132 Pershing Street, Eau Claire, WI 54703
MLS# 1605170Listed by: EXP REALTY LLC - New
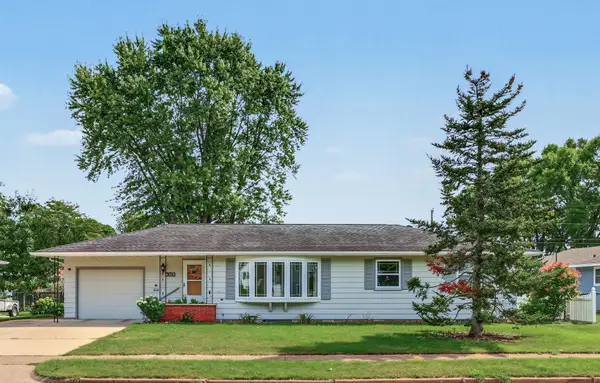 $289,900Active3 beds 2 baths1,588 sq. ft.
609 E Tyler Avenue, Eau Claire, WI 54701
MLS# 1605126Listed by: EAU CLAIRE REALTY LLC - New
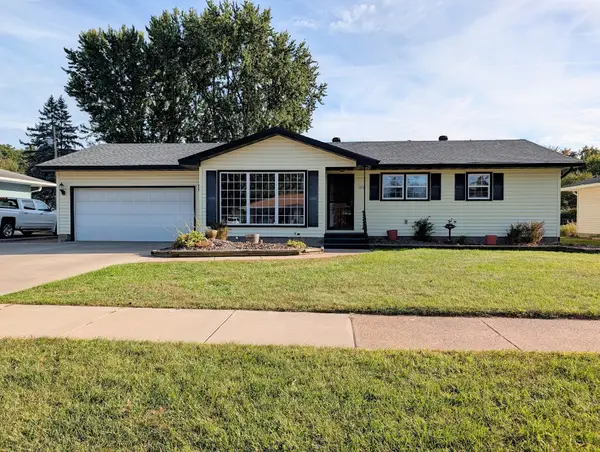 $350,000Active4 beds 3 baths2,524 sq. ft.
3119 Leslie Lane, Eau Claire, WI 54703
MLS# 1605154Listed by: CUNNINGHAM REALTY GROUP WI


Protect your home and budget from life's surprises with an Assurant Home Warranty, backed by a partner that supports you through every step of homeownership. Explore Plans.
©2026 Century 21 Real Estate LLC. All rights reserved. CENTURY 21®, the CENTURY 21 Logo and C21® are service marks owned by Century 21 Real Estate LLC. Century 21 Real Estate LLC fully supports the principles of the Fair Housing Act and the Equal Opportunity Act. Each office is independently owned and operated. Listing information is deemed reliable but not guaranteed accurate.