3728 Forest Heights Drive, Eau Claire, WI 54701
Local realty services provided by:CENTURY 21 Affiliated
3728 Forest Heights Drive,Eau Claire, WI 54701
$380,000
- 4 Beds
- 3 Baths
- - sq. ft.
- Single family
- Sold
Listed by: ashley allar, terry weld
Office: chippewa valley real estate, llc.
MLS#:1603704
Source:WI_RANWW
Sorry, we are unable to map this address
Price summary
- Price:$380,000
About this home
Nestled in a quiet, well-established neighborhood surrounded by mature trees, this well-loved home offers great curb appeal, mid-century modern character, and a unique layout designed to bring the outdoors in. The spacious entry serves both the front door and garage and opens to a large kitchen with abundant cabinet and countertop space, skylights, and a charming plant window over the sink. The adjoining dining room features a sliding patio door overlooking the vaulted living room just a few steps below, where a wood ceiling, oversized gas log fireplace, and built-in cabinetry create a warm and inviting gathering space. Views of trees and nature are enjoyed from nearly every window. The main level also features two bedrooms, each with its own full bathroom, including a spacious primary suite with a large bathroom, skylights, and a unique layout, plus a built-in bench seat that makes the perfect spot to curl up with a book. The level below the living room offers even more living space with a huge family room, wet bar, sliding patio door, laundry room, two additional bedrooms, and a third full bathroom. Outside, enjoy a multi-tiered deck replaced approximately two years ago, concrete patio, mature tree-lined yard, 12x16 garden shed with concrete base, and an oversized three-car garage offering plenty of storage. Recent updates include a new roof in 2025 with warranty, skylights replaced approximately three years ago, and furnace and A/C replaced in 2021. Pre-inspected and ready for new owners to make it their own!...
Contact an agent
Home facts
- Year built:1985
- Listing ID #:1603704
- Added:56 day(s) ago
- Updated:October 06, 2026 at 05:00 PM
Rooms and interior
- Bedrooms:4
- Total bathrooms:3
- Full bathrooms:3
- Rooms Total:14
- Kitchen Description:Dishwasher, Microwave, Oven, Range, Refrigerator
- Basement:Yes
- Basement Description:Finished, Walk Out Access
Heating and cooling
- Cooling:Central Air
- Heating:Forced Air
- Central air:Yes
Structure and exterior
- Year built:1985
- Architectural Style:Multi-Level
- Construction Materials:Cedar, Wood Siding
- Exterior Features:Deck, Patio
- Foundation Description:Poured
- Levels:Multi Split
Utilities
- Water:Public
Finances and disclosures
- Price:$380,000
- Tax amount:$5,288 (2025)
Features and amenities
- Appliances:Dishwasher, Microwave, Range, Refrigerator, Washer
- Laundry features:Dryer, Washer
Parking
- Parking description:Concrete, Driveway, Garage
- Garage:Yes
- Garage spaces:3
New listings near 3728 Forest Heights Drive
- Coming SoonOpen Sat, 11am to 1pm
 $205,000Coming Soon2 beds 1 baths1,225 sq. ft.
2015 2nd Street, Eau Claire, WI 54703
MLS# 7152646Listed by: KELLER WILLIAMS REALTY DIVERSIFIED - Coming Soon
 $399,900Coming Soon3 beds 2 baths2,343 sq. ft.
1800 White Oak Drive, Eau Claire, WI 54703
MLS# 1605549Listed by: WOODS & WATER REALTY INC/REGIONAL OFFICE - New
 $189,900Active3 beds 2 baths1,712 sq. ft.
519 Forest Street, Eau Claire, WI 54703
MLS# 1605752Listed by: INVESTMENT REAL ESTATE - Open Fri, 4 to 6pmNew
 $425,000Active5 beds 3 baths2,582 sq. ft.
3717 Claymore Lane, Eau Claire, WI 54701
MLS# 1605544Listed by: EXP REALTY LLC - New
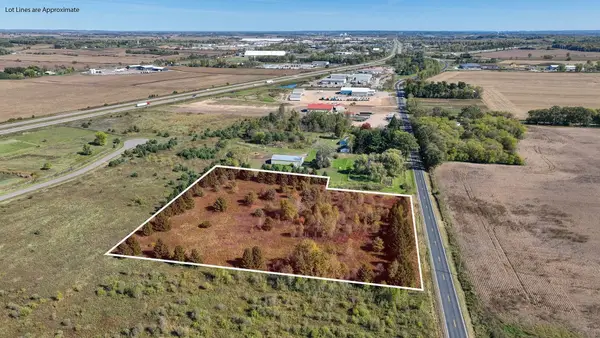 $374,900Active4.31 Acres
8460 Partridge Road, Eau Claire, WI 54703
MLS# 1605590Listed by: ELITE REALTY GROUP, LLC - New
 $279,900Active3 beds 2 baths2,065 sq. ft.
1514 Cameron Street, Eau Claire, WI 54703
MLS# 1605678Listed by: ASSIST 2 SELL NEW VISION REALTY - New

 $275,000Active3 beds 2 baths1,252 sq. ft.
1816 Taft Avenue, Eau Claire, WI 54701
MLS# 1605655Listed by: C21 AFFILIATED - New
 $175,000Active-- beds -- baths2,136 sq. ft.
1014 Summit Street #2, Eau Claire, WI 54703
MLS# 1605706Listed by: ALEX CRIPE REAL ESTATE LLC - New
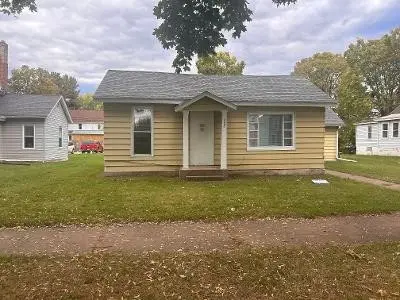 $225,000Active5 beds 1 baths1,100 sq. ft.
528 Niagara Street, Eau Claire, WI 54703
MLS# 1605707Listed by: AMERICAN EDGE REAL ESTATE - New
 $260,000Active3 beds 2 baths1,696 sq. ft.
3330 Lasalle Street, Eau Claire, WI 54703
MLS# 1605702Listed by: CB BRENIZER/EAU CLAIRE


Protect your home and budget from life's surprises with an Assurant Home Warranty, backed by a partner that supports you through every step of homeownership. Explore Plans.
©2026 Century 21 Real Estate LLC. All rights reserved. CENTURY 21®, the CENTURY 21 Logo and C21® are service marks owned by Century 21 Real Estate LLC. Century 21 Real Estate LLC fully supports the principles of the Fair Housing Act and the Equal Opportunity Act. Each office is independently owned and operated. Listing information is deemed reliable but not guaranteed accurate.