4110 / 4160 Folsom Street, Eau Claire, WI 54703
Local realty services provided by:CENTURY 21 Affiliated
Listed by: wanda johnson
Office: cb brenizer/eau claire
MLS#:1604132
Source:WI_RANWW
Price summary
- Price:$875,000
- Price per sq. ft.:$258.11
About this home
17.89 acres in the town of Union bordering Wild Ridge Golf & Event Center. This property has been in the Lewis family for over 150 years! Rolling hills with mature trees offer some gorgeous views! Very spacious zero-entry, 3-bedroom, 4-bath home with a walk-out basement. Kitchen and dining room were added 27 years ago, living room has large windows overlooking a beautiful landscape! Very nice upstairs has a loft/den area, 2 additional bedrooms and a full bath. First floor primary bedroom suite has 11'X6' walk- in closet. Main floor laundry room with cabinetry and storage closet. Lower level with walk out has den/office, bathroom and may accommodate additional bedroom. Hardwood floors throughout first floor. All doors are handicap accessible with 36" doors. Pole shed, barn and garden shed(s) included. Also included in sale is a well maintained 2-bedroom ranch-style home with full unfinished basement, main floor laundry, all windows were replaced except the bow window, new water heater 2025, A/C and furnace in 2021, vinyl siding and gutters new in 2025. Includes all appliances. Currently leased and tenant would love to stay! Located on the corner of Kane Road and W. Folsom St, this is a very special property!...
Contact an agent
Home facts
- Year built:1930
- Listing ID #:1604132
- Added:72 day(s) ago
- Updated:October 25, 2026 at 03:54 PM
Rooms and interior
- Bedrooms:3
- Total bathrooms:4
- Full bathrooms:4
- Rooms Total:15
- Kitchen Description:Dishwasher, Microwave, Oven, Range, Refrigerator, Water Softner
- Basement:Yes
- Basement Description:Partial, Partially Finished, Walk Out Access
- Living area:3,100 sq. ft.
Heating and cooling
- Cooling:Central Air
- Heating:Forced Air
- Central air:Yes
Structure and exterior
- Year built:1930
- Building area:3,100 sq. ft.
- Lot area:17.89 Acres
- Architectural Style:One and One Half Story
- Construction Materials:Vinyl Siding
- Exterior Features:Deck
- Foundation Description:Poured, Stone
Utilities
- Water:Shared Well
Finances and disclosures
- Price:$875,000
- Price per sq. ft.:$258.11
- Tax amount:$7,415 (2025)
Features and amenities
- Appliances:Dishwasher, Microwave, Range, Refrigerator, Washer, Water Softener
- Laundry features:Dryer, Washer
Parking
- Parking description:Driveway, Garage
- Garage:Yes
- Garage spaces:2
New listings near 4110 / 4160 Folsom Street
- New
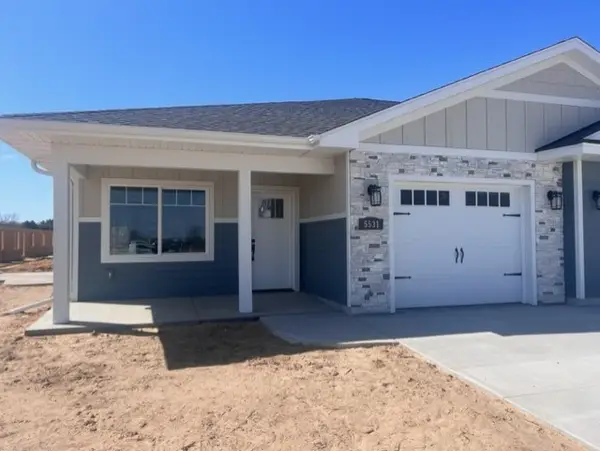 $294,900Active2 beds 2 baths1,147 sq. ft.
5511 Cottage Lane, Eau Claire, WI 54701
MLS# 1606245Listed by: SW REALTY LLC - New
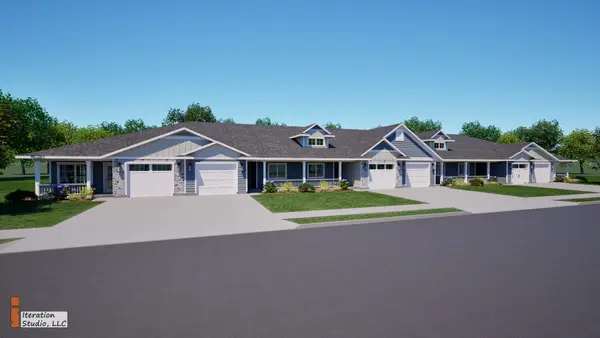 $294,900Active2 beds 2 baths1,147 sq. ft.
5501 Cottage Lane, Eau Claire, WI 54701
MLS# 1606246Listed by: SW REALTY LLC - New
 $304,900Active2 beds 2 baths1,211 sq. ft.
5516 Cottage Lane, Eau Claire, WI 54701
MLS# 1606247Listed by: SW REALTY LLC - New
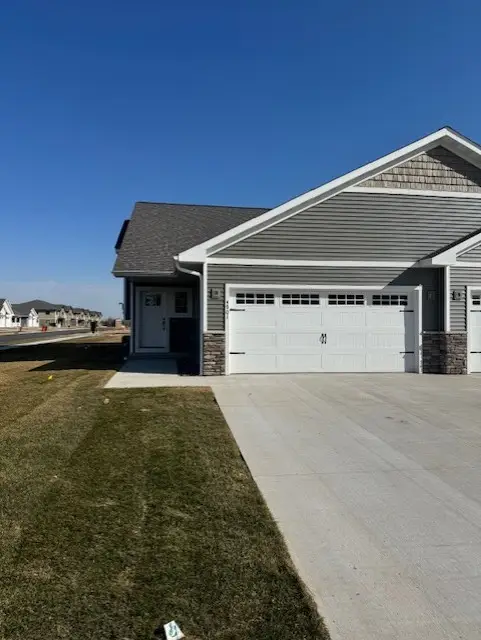 $347,900Active3 beds 2 baths1,800 sq. ft.
4967 Woodland Park Drive, Eau Claire, WI 54701
MLS# 1606248Listed by: SW REALTY LLC - New
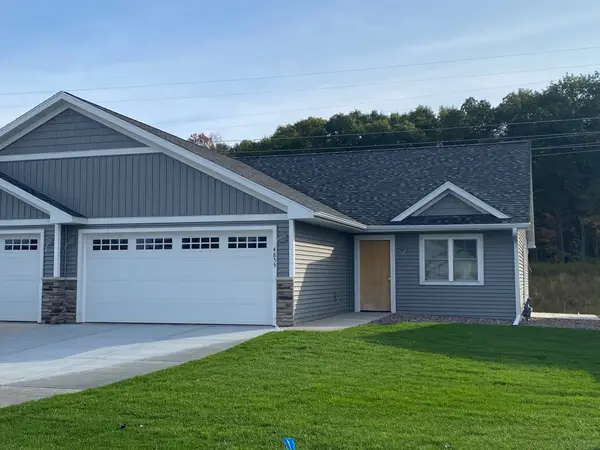 $414,900Active3 beds 3 baths2,340 sq. ft.
5027 Maple Leaf Path, Eau Claire, WI 54703
MLS# 1606249Listed by: SW REALTY LLC - New
 $339,900Active4 beds 3 baths2,108 sq. ft.
2725 Somona Parkway, Eau Claire, WI 54703
MLS# 1606234Listed by: HOMESTEAD REALTY - New
 $284,900Active2 beds 2 baths2,069 sq. ft.
3001 W Cameron Street, Eau Claire, WI 54703
MLS# 1606215Listed by: KELLER WILLIAMS PREMIER/WOODBURY - New

 $350,000Active3 beds 2 baths1,578 sq. ft.
3135 Green View Drive, Eau Claire, WI 54703
MLS# 1606188Listed by: C21 AFFILIATED - Open Sun, 2 to 4pmNew
 $350,000Active3 beds 2 baths1,792 sq. ft.
2411 Kenora Parkway, Eau Claire, WI 54703
MLS# 7162642Listed by: KELLER WILLIAMS REALTY DIVERSIFIED - New
 $239,000Active3 beds 1 baths1,680 sq. ft.
3123 Mercury Avenue, Eau Claire, WI 54703
MLS# 1606175Listed by: COPPER KEY REALTY & WATERFRONT


Protect your home and budget from life's surprises with an Assurant Home Warranty, backed by a partner that supports you through every step of homeownership. Explore Plans.
©2026 Century 21 Real Estate LLC. All rights reserved. CENTURY 21®, the CENTURY 21 Logo and C21® are service marks owned by Century 21 Real Estate LLC. Century 21 Real Estate LLC fully supports the principles of the Fair Housing Act and the Equal Opportunity Act. Each office is independently owned and operated. Listing information is deemed reliable but not guaranteed accurate.