
443 Union Street, Eau Claire, WI 54703
Local realty services provided by:CENTURY 21 Atwood
443 Union Street,Eau Claire, WI 54703
$175,000
- 3 Beds
- 2 Baths
- 2,140 sq. ft.
- Single family
- Pending
Listed by: anton martinez
Office: pemberton re
MLS#:7055213
Source:NSMLS
Price summary
- Price:$175,000
- Price per sq. ft.:$71.72
About this home
Welcome to this charming 3-bedroom, 2-bath home ideally located in the heart of Eau Claire. Situated just a couple blocks from the hospital and nestled between the scenic Chippewa River and Half Moon Lake, this property offers both convenience and natural beauty. Enjoy easy access to walking trails, parks, dining, and downtown amenities, while being a short distance from the hospital and university. Whether you're looking for a comfortable primary residence or an investment opportunity in a desirable location, this home combines practicality with a great setting.
Contact an agent
Home facts
- Year built:1876
- Listing ID #:7055213
- Added:2 day(s) ago
- Updated:May 24, 2026 at 08:02 AM
Rooms and interior
- Bedrooms:3
- Total bathrooms:2
- Dining Description:Informal Dining Room
- Bathrooms Description:Main Floor 3/4 Bath
- Kitchen Description:Dishwasher, Microwave, Range, Refrigerator, Tankless Water Heater
- Basement:Yes
- Basement Description:Unfinished
- Living area:2,140 sq. ft.
Heating and cooling
- Heating:Forced Air
Structure and exterior
- Roof:Age Over 8 Years, Asphalt
- Year built:1876
- Building area:2,140 sq. ft.
- Lot area:0.15 Acres
- Lot Features:Tree Coverage - Medium
- Levels:2 Story
Utilities
- Water:City Water - Connected
- Sewer:City Sewer - Connected
Finances and disclosures
- Price:$175,000
- Price per sq. ft.:$71.72
- Tax amount:$3,658 (2025)
Features and amenities
- Appliances:Microwave, Range, Refrigerator, Tankless Water Heater, Washer
- Laundry features:Dryer, Washer
- Amenities:Tankless Water Heater
Parking
- Parking description:Detached Garage
- Garage:Yes
- Garage spaces:1
New listings near 443 Union Street
- New
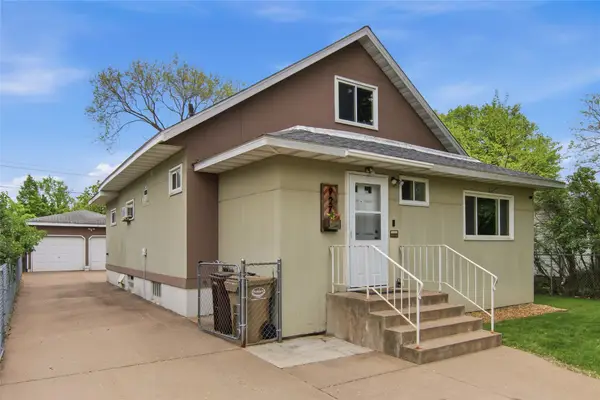 $225,000Active3 beds 2 baths1,528 sq. ft.
927 Sheridan Road, Eau Claire, WI 54703
MLS# 1601429Listed by: PROPERTY SHOPPE REALTY LLC - New
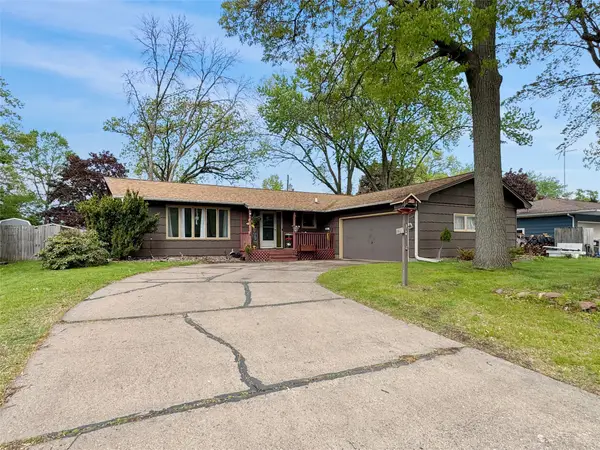 $299,900Active3 beds 2 baths2,021 sq. ft.
3128 Monroe Street, Eau Claire, WI 54703
MLS# 1601362Listed by: PROPERTY EXECUTIVES REALTY - New
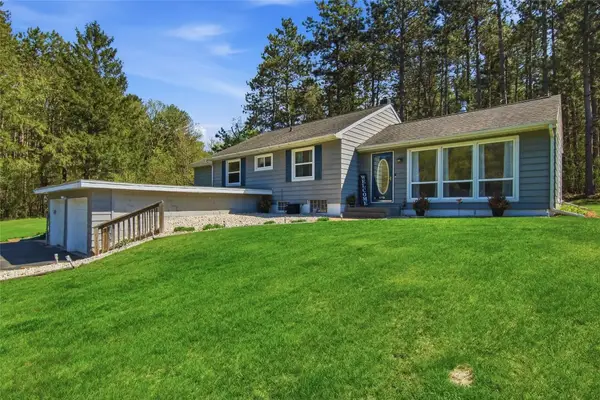 $425,000Active3 beds 2 baths1,310 sq. ft.
S5101 County Road B, Eau Claire, WI 54701
MLS# 1599804Listed by: PROPERTY SHOPPE REALTY LLC - New
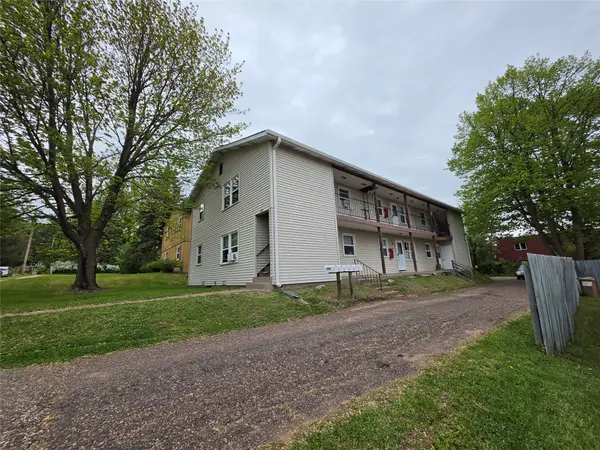 $559,900Active-- beds -- baths4,032 sq. ft.
609 Mount Nemo Avenue #1-6, Eau Claire, WI 54703
MLS# 1601477Listed by: GENERAL PROPERTY MANAGEMENT LLC - New
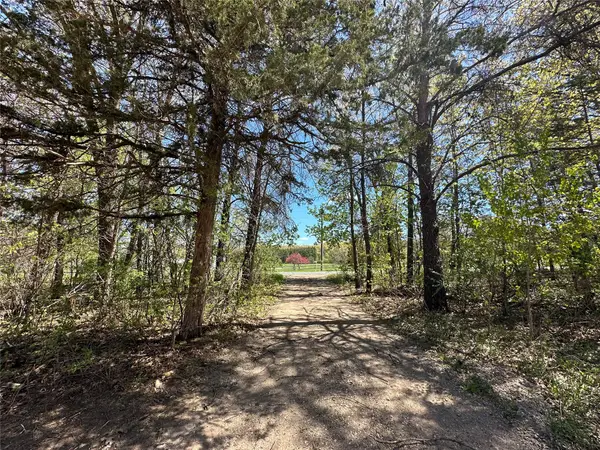 $149,900Active2.35 Acres
Lot 2 Pleasant Hill Road, Eau Claire, WI 54703
MLS# 1601478Listed by: EDINA REALTY, INC. - CHIPPEWA VALLEY - New
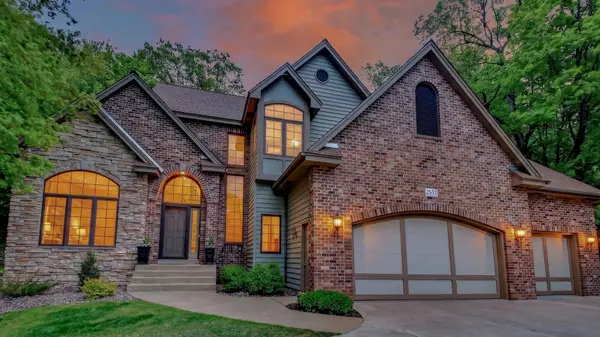 $524,900Active4 beds 4 baths3,471 sq. ft.
2957 E Princeton Avenue, Eau Claire, WI 54703
MLS# 1601452Listed by: ELITE REALTY GROUP, LLC - New
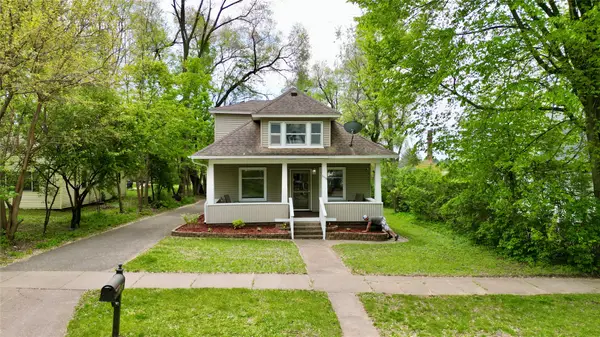 $234,900Active5 beds 2 baths1,654 sq. ft.
1533 E Madison Street, Eau Claire, WI 54703
MLS# 1601483Listed by: DONNELLAN REAL ESTATE - New
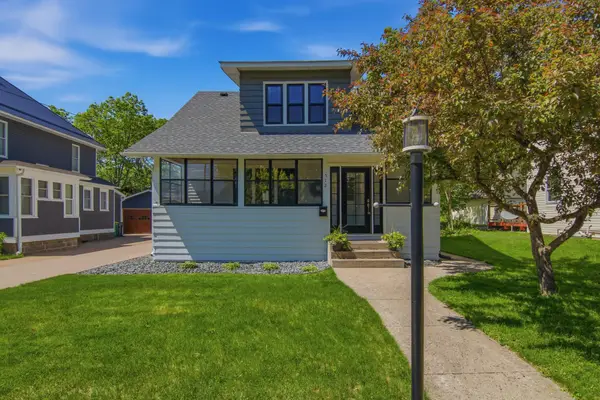 $334,900Active4 beds 3 baths2,143 sq. ft.
512 Jefferson Street, Eau Claire, WI 54701
MLS# 7079603Listed by: EXP REALTY - New
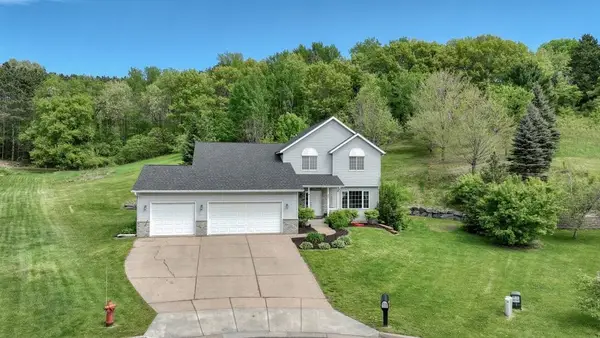 $479,900Active5 beds 4 baths3,267 sq. ft.
209 Lamans Lane, Eau Claire, WI 54703
MLS# 1601375Listed by: KLEVEN REAL ESTATE INC - New
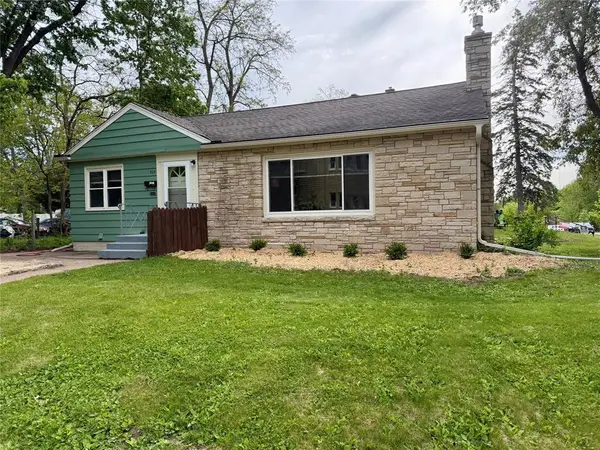 $225,000Active2 beds 2 baths1,556 sq. ft.
505 3rd Avenue, Eau Claire, WI 54703
MLS# 7079239Listed by: WOODS & WATER REALTY INC.


Protect your home and budget from life's surprises with an Assurant Home Warranty, backed by a partner that supports you through every step of homeownership. Explore Plans.
©2026 Century 21 Real Estate LLC. All rights reserved. CENTURY 21®, the CENTURY 21 Logo and C21® are service marks owned by Century 21 Real Estate LLC. Century 21 Real Estate LLC fully supports the principles of the Fair Housing Act and the Equal Opportunity Act. Each office is independently owned and operated. Listing information is deemed reliable but not guaranteed accurate.