
4508 Springfield Drive, Eau Claire, WI 54701
Local realty services provided by:CENTURY 21 Moline Realty, Inc
4508 Springfield Drive,Eau Claire, WI 54701
$440,000
- 3 Beds
- 3 Baths
- - sq. ft.
- Single family
- Sold
Listed by: paul canfield
Office: copper key realty & waterfront
MLS#:1605006
Source:WI_RANWW
Sorry, we are unable to map this address
Price summary
- Price:$440,000
About this home
Amazing south-side ranch home in a fantastic neighborhood. You’ll love the quality and
attention to detail in this home, which has been inspected by Ideal Inspection Services.
Outside offers a covered front porch to oversee the large front and side yard (with basketball
court!), a huge insulated & heated 3-car garage plus 8x12 shed for more storage. Walk
inside this open-concept home, with the living room (w/gas fireplace!) that flows to the
updated kitchen and dining area, then off to the private fenced backyard brick patio area with
sun shade. The main level offers a spacious master suite at one end (for added privacy) plus
two more bedrooms on the other end of the home. Downstairs there's a fantastic rec room
with workout area, plus an acoustically insulated entertainment room with gas fireplace.
Updates and Extras include new gas furnace and A/C in '23, roof in '25, wireless irrigation
system, Samsung refrigerator in '25, Lorex security camera system, and stairs from the
garage to basement....
Contact an agent
Home facts
- Year built:2004
- Subdivision & Development:SPRINGFIELD ADD
- Listing ID #:1605006
- Added:41 day(s) ago
- Updated:October 21, 2026 at 01:43 PM
Rooms and interior
- Bedrooms:3
- Total bathrooms:3
- Full bathrooms:3
- Rooms Total:12
- Kitchen Description:Dishwasher, Microwave, Oven, Range, Refrigerator
- Basement:Yes
- Basement Description:Full, Partially Finished
Heating and cooling
- Cooling:Central Air
- Heating:Forced Air
- Central air:Yes
Structure and exterior
- Year built:2004
- Construction Materials:Brick, Vinyl Siding
- Exterior Features:Fence, Patio
- Foundation Description:Poured
- Levels:1 Story
Utilities
- Water:Public
Finances and disclosures
- Price:$440,000
- Tax amount:$5,891 (2025)
Features and amenities
- Appliances:Dishwasher, Microwave, Range, Refrigerator
Parking
- Parking description:Concrete, Driveway, Garage
- Garage:Yes
- Garage spaces:3
New listings near 4508 Springfield Drive
- New
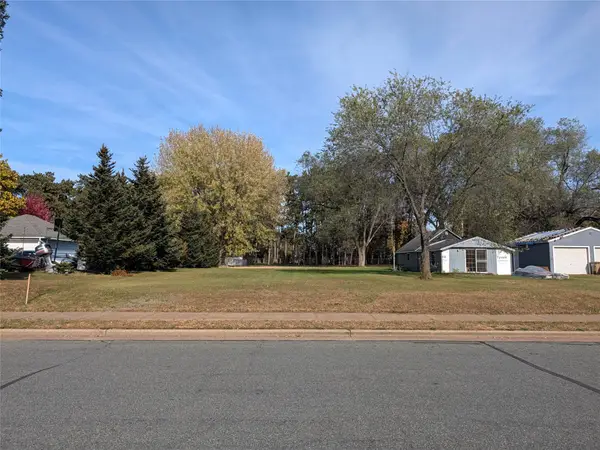 $35,000Active0.3 Acres
3370 Delbert Road, Eau Claire, WI 54703
MLS# 1606095Listed by: EXP REALTY LLC - New
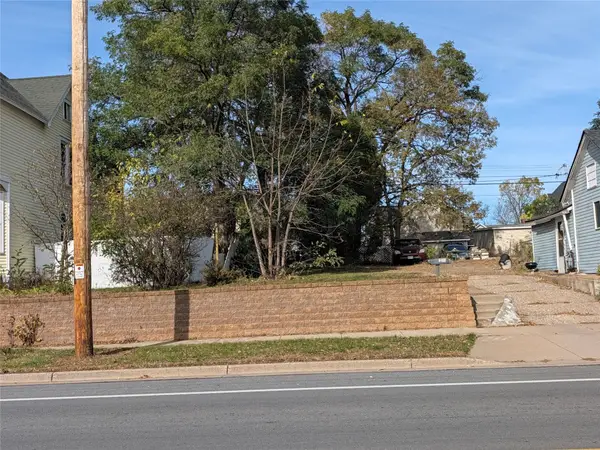 $35,000Active0.08 Acres
824 Main Street, Eau Claire, WI 54701
MLS# 1606096Listed by: EXP REALTY LLC - New
 $649,900Active3 beds 3 baths2,865 sq. ft.
S8699 Steinhauer Drive, Eau Claire, WI 54701
MLS# 1606116Listed by: WOODS & WATER REALTY INC/REGIONAL OFFICE - New
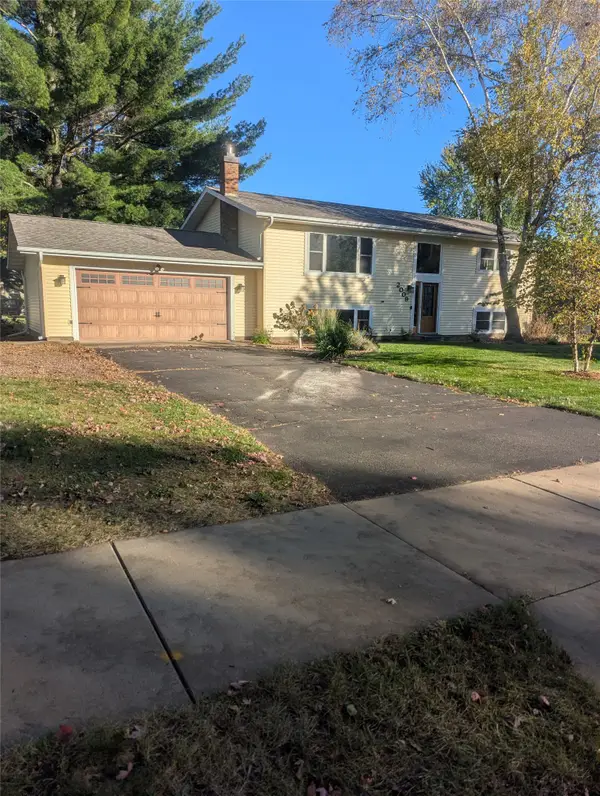 $314,000Active3 beds 2 baths2,000 sq. ft.
2009 N Gooder Street, Eau Claire, WI 54703
MLS# 1606128Listed by: KELLER WILLIAMS REALTY DIVERSIFIED - New
 $449,900Active4 beds 3 baths3,136 sq. ft.
8145 S Lowes Creek Road, Eau Claire, WI 54701
MLS# 1605658Listed by: CB BRENIZER/EAU CLAIRE - New
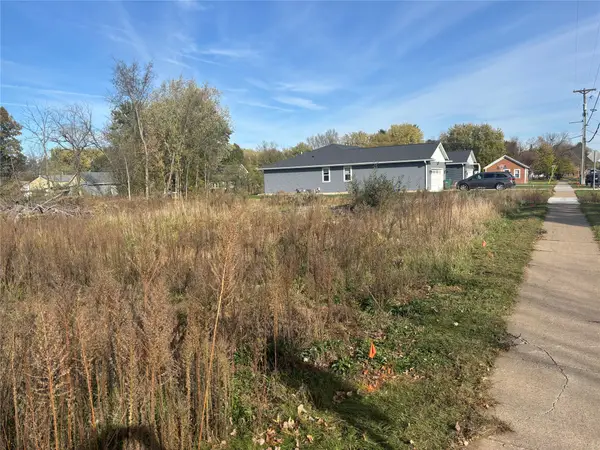 $125,000Active3.02 Acres
Outlot 1 Vine Street, Eau Claire, WI 54703
MLS# 1606101Listed by: CB BRENIZER/EAU CLAIRE - New
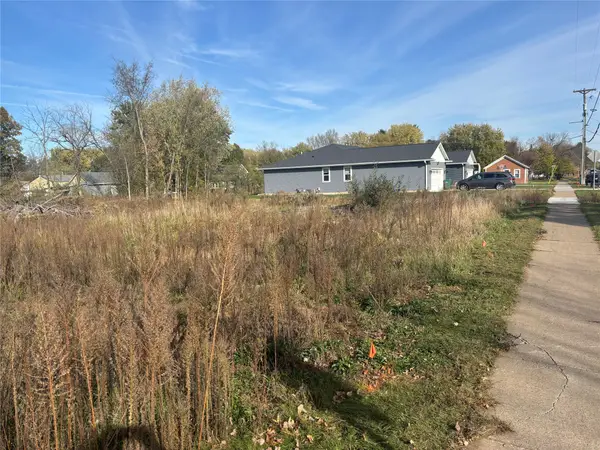 $75,000Active0.15 Acres
2802-2804 W Vine Street, Eau Claire, WI 54703
MLS# 1606102Listed by: CB BRENIZER/EAU CLAIRE - New
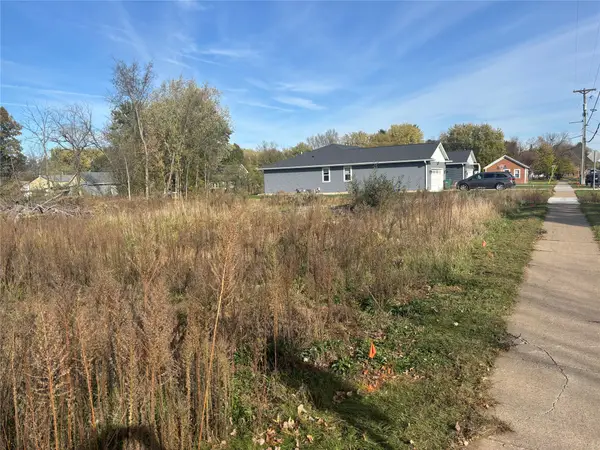 $75,000Active0.25 Acres
2726-2728 W Vine Street, Eau Claire, WI 54703
MLS# 1606104Listed by: CB BRENIZER/EAU CLAIRE - New
 $195,000Active3 beds 2 baths1,002 sq. ft.
526 Cedar Street, Eau Claire, WI 54703
MLS# 1606097Listed by: EDINA REALTY, INC. - CHIPPEWA VALLEY - New
 $270,000Active3 beds 1 baths1,458 sq. ft.
3037 Hartwood Drive, Eau Claire, WI 54703
MLS# 1606077Listed by: CB BRENIZER/EAU CLAIRE


Protect your home and budget from life's surprises with an Assurant Home Warranty, backed by a partner that supports you through every step of homeownership. Explore Plans.
©2026 Century 21 Real Estate LLC. All rights reserved. CENTURY 21®, the CENTURY 21 Logo and C21® are service marks owned by Century 21 Real Estate LLC. Century 21 Real Estate LLC fully supports the principles of the Fair Housing Act and the Equal Opportunity Act. Each office is independently owned and operated. Listing information is deemed reliable but not guaranteed accurate.