4852 Waylon Street, Eau Claire, WI 54703
Local realty services provided by:CENTURY 21 Affiliated
4852 Waylon Street,Eau Claire, WI 54703
$395,000
- 3 Beds
- 3 Baths
- 2,458 sq. ft.
- Single family
- Active
Listed by: britany anderson
Office: property executives realty
MLS#:1603022
Source:WI_RANWW
Price summary
- Price:$395,000
- Price per sq. ft.:$138.21
- Monthly HOA dues:$90
About this home
Highly desirable 3-bedroom, 3-bath twin home featuring a beautiful four-season room and an open-concept design that's perfect for everyday living and entertaining. The kitchen showcases white cabinetry, quartz countertops, a stylish tile backsplash, a center island, and plenty of workspace.
Relax in the inviting living room with a stunning floor-to-ceiling stone gas fireplace. The spacious primary suite offers a large walk-in closet and a private bath featuring a walk-in shower with a glass door. Elegant tray ceilings with crown molding add a touch of sophistication.
The finished lower level includes lookout windows that fill the space with natural light, a generous family room, a third bedroom with a large walk-in closet, and an additional full bath. Enjoy the privacy of the backyard, providing the perfect setting for relaxing or entertaining outdoors.
This exceptional twin home combines quality finishes, thoughtful design, and comfortable living in a highly sought-after location.
Contact an agent
Home facts
- Year built:2020
- Listing ID #:1603022
- Added:108 day(s) ago
- Updated:October 24, 2026 at 03:29 PM
Rooms and interior
- Bedrooms:3
- Total bathrooms:3
- Full bathrooms:3
- Rooms Total:8
- Kitchen Description:Dishwasher, Microwave, Oven, Range, Refrigerator
- Basement:Yes
- Basement Description:Daylight, Finished
- Living area:2,458 sq. ft.
Heating and cooling
- Cooling:Central Air
- Heating:Forced Air
- Central air:Yes
Structure and exterior
- Year built:2020
- Building area:2,458 sq. ft.
- Lot area:0.13 Acres
- Architectural Style:Twin Home
- Construction Materials:Stone Veneer, Vinyl Siding
- Foundation Description:Poured
Utilities
- Water:Public
Finances and disclosures
- Price:$395,000
- Price per sq. ft.:$138.21
- Tax amount:$5,495 (2025)
Features and amenities
- Appliances:Dishwasher, Microwave, Range, Refrigerator
Parking
- Parking description:Garage
- Garage:Yes
- Garage spaces:2
New listings near 4852 Waylon Street
- New
 $284,900Active2 beds 2 baths2,069 sq. ft.
3001 W Cameron Street, Eau Claire, WI 54703
MLS# 1606215Listed by: KELLER WILLIAMS PREMIER/WOODBURY - New

 $350,000Active3 beds 2 baths1,578 sq. ft.
3135 Green View Drive, Eau Claire, WI 54703
MLS# 1606188Listed by: C21 AFFILIATED - Open Sat, 1 to 3pmNew
 $350,000Active3 beds 2 baths1,792 sq. ft.
2411 Kenora Parkway, Eau Claire, WI 54703
MLS# 7162642Listed by: KELLER WILLIAMS REALTY DIVERSIFIED - New
 $239,000Active3 beds 1 baths1,680 sq. ft.
3123 Mercury Avenue, Eau Claire, WI 54703
MLS# 1606175Listed by: COPPER KEY REALTY & WATERFRONT - New
 $429,900Active5 beds 3 baths2,668 sq. ft.
332 W Hamilton Avenue, Eau Claire, WI 54701
MLS# 1606137Listed by: HOMETOWN REALTY GROUP - Open Sat, 11am to 12:30pmNew
 $585,000Active5 beds 4 baths3,486 sq. ft.
1904 Deblene Lane, Eau Claire, WI 54703
MLS# 1606176Listed by: REALTY ONE GROUP LIMITLESS - New
 $390,700Active3 beds 2 baths2,024 sq. ft.
8063 North Road, Eau Claire, WI 54701
MLS# 1606178Listed by: HANSEN REAL ESTATE GROUP - New
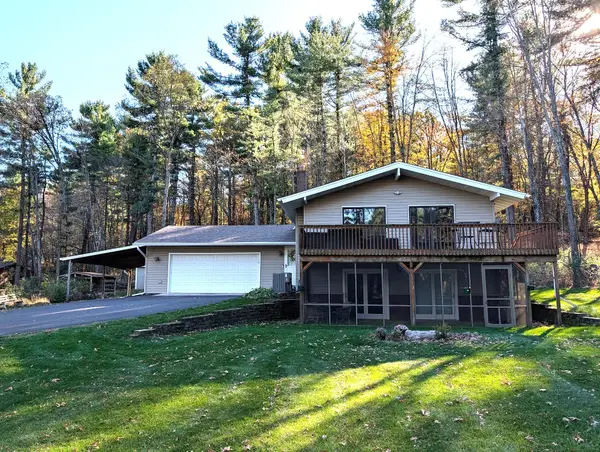 $470,000Active4 beds 2 baths2,037 sq. ft.
E1997 Cedar Road, Eau Claire, WI 54701
MLS# 1606172Listed by: CUNNINGHAM REALTY GROUP WI - New
 $329,000Active5 beds 3 baths2,165 sq. ft.
1206 Andover Avenue, Eau Claire, WI 54703
MLS# 1606083Listed by: JENKINS REALTY INC - Open Mon, 4:30 to 6pmNew
 $450,000Active3 beds 4 baths3,408 sq. ft.
3657 Oak Hill Place, Eau Claire, WI 54703
MLS# 1605990Listed by: CHIPPEWA VALLEY REAL ESTATE, LLC


Protect your home and budget from life's surprises with an Assurant Home Warranty, backed by a partner that supports you through every step of homeownership. Explore Plans.
©2026 Century 21 Real Estate LLC. All rights reserved. CENTURY 21®, the CENTURY 21 Logo and C21® are service marks owned by Century 21 Real Estate LLC. Century 21 Real Estate LLC fully supports the principles of the Fair Housing Act and the Equal Opportunity Act. Each office is independently owned and operated. Listing information is deemed reliable but not guaranteed accurate.