
4897 Field Crest Lane, Eau Claire, WI 54701
Local realty services provided by:CENTURY 21 Affiliated
4897 Field Crest Lane,Eau Claire, WI 54701
$308,000
- 2 Beds
- 2 Baths
- - sq. ft.
- Single family
- Sold
Listed by:
 Liz Thompson(262) 893 - 6049CENTURY 21 Affiliated
Office: c21 affiliated
MLS#:1603201
Source:WI_RANWW
Sorry, we are unable to map this address
Price summary
- Price:$308,000
- Monthly HOA dues:$100
About this home
Enjoy easy, low-maintenance living in this nearly new twin home located in the desirable Timber Bluff Subdivision on Eau Claire's south side! Built in 2022, this thoughtfully designed 2-bedroom, 2-bath home offers true zero-entry living with exceptional accessibility features (ask to see full detailed report), including 36-inch doorways, wide hallways, lever door handles, and bathroom modifications to accommodate a variety of needs. The bright, open-concept floor plan creates a welcoming space for entertaining or everyday living. The kitchen features convenient pull-out shelves and granite countertops for added functionality, while the primary bath includes glass shower doors and an additional storage cabinet. Every detail has been carefully considered for comfort and convenience. Situated on a spacious corner lot, the oversized yard is beautifully enhanced with four planted trees, an irrigation system, and an expanded patio complete with a pergola—perfect for relaxing or entertaining outdoors. Additional upgrades include a hidden downspout for a clean exterior appearance and a heated two-car attached garage for year-round comfort. The HOA makes homeownership even easier by covering lawn mowing, snow removal, and sprinkler system blowout, allowing you to spend more time enjoying your home and less time on maintenance. Move-in ready and offering modern construction, accessibility, and carefree living in one of Eau Claire's beautiful neighborhoods—this is a home you won't want to miss!...
Contact an agent
Home facts
- Year built:2022
- Subdivision & Development:Timber Bluff
- Listing ID #:1603201
- Added:77 day(s) ago
- Updated:September 30, 2026 at 01:57 PM
Rooms and interior
- Bedrooms:2
- Total bathrooms:2
- Full bathrooms:2
- Rooms Total:9
- Kitchen Description:Dishwasher, Microwave, Oven, Range, Refrigerator
Heating and cooling
- Cooling:Central Air
- Heating:Forced Air
- Central air:Yes
Structure and exterior
- Year built:2022
- Architectural Style:Twin Home
- Construction Materials:Stone, Vinyl Siding
- Exterior Features:Fence, Patio, Sprinkler Irrigation
- Foundation Description:Poured, Slab
Utilities
- Water:Public
Finances and disclosures
- Price:$308,000
- Tax amount:$5,106 (2025)
Features and amenities
- Appliances:Dishwasher, Microwave, Range, Refrigerator, Washer
- Laundry features:Dryer, Washer
Parking
- Parking description:Concrete, Driveway, Garage
- Garage:Yes
- Garage spaces:2
New listings near 4897 Field Crest Lane
- Coming Soon
 $399,900Coming Soon3 beds 2 baths2,343 sq. ft.
1800 White Oak Drive, Eau Claire, WI 54703
MLS# 1605549Listed by: WOODS & WATER REALTY INC/REGIONAL OFFICE - New
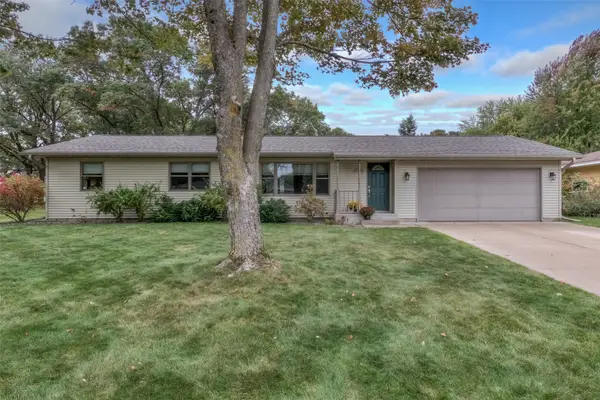 $330,000Active3 beds 2 baths1,935 sq. ft.
2028 Cornell Street, Eau Claire, WI 54703
MLS# 1605548Listed by: RIVERBEND REALTY GROUP, LLC - New
 $560,000Active4 beds 4 baths4,041 sq. ft.
1615 Park Avenue, Eau Claire, WI 54701
MLS# 1605569Listed by: DONNELLAN REAL ESTATE - Open Sat, 10 to 11:30amNew
 $174,900Active2 beds 1 baths1,050 sq. ft.
1223 Barron Street, Eau Claire, WI 54703
MLS# 1604976Listed by: CHIPPEWA VALLEY REAL ESTATE, LLC - New
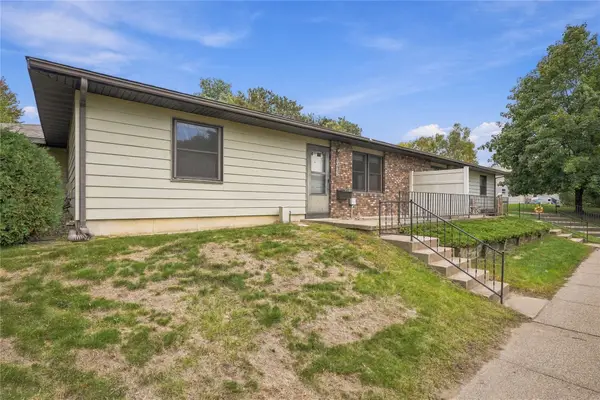 $169,900Active2 beds 1 baths1,008 sq. ft.
3319 Garner Street, Eau Claire, WI 54701
MLS# 1605574Listed by: HOMETOWN REALTY GROUP - New
 $320,000Active3 beds 2 baths2,078 sq. ft.
2944 Jupiter Avenue, Eau Claire, WI 54703
MLS# 1605526Listed by: WOODS & WATER REALTY INC/REGIONAL OFFICE - New
 $172,000Active2 beds 1 baths1,188 sq. ft.
2428 4th Street, Eau Claire, WI 54703
MLS# 1605478Listed by: COPPER KEY REALTY & WATERFRONT - New
 $289,900Active3 beds 2 baths1,592 sq. ft.
2936 Jupiter Avenue, Eau Claire, WI 54703
MLS# 1605218Listed by: CHIPPEWA VALLEY REAL ESTATE, LLC - New
 $239,900Active3 beds 1 baths1,274 sq. ft.
2228 8th Street, Eau Claire, WI 54703
MLS# 1605308Listed by: INVESTMENT REAL ESTATE - New
 $60,000Active0.27 Acres
2514 Eagle Terrace, Eau Claire, WI 54703
MLS# 1605493Listed by: WOODS & WATER REALTY INC/REGIONAL OFFICE


Protect your home and budget from life's surprises with an Assurant Home Warranty, backed by a partner that supports you through every step of homeownership. Explore Plans.
©2026 Century 21 Real Estate LLC. All rights reserved. CENTURY 21®, the CENTURY 21 Logo and C21® are service marks owned by Century 21 Real Estate LLC. Century 21 Real Estate LLC fully supports the principles of the Fair Housing Act and the Equal Opportunity Act. Each office is independently owned and operated. Listing information is deemed reliable but not guaranteed accurate.