515 Putnam Street, Eau Claire, WI 54703
Local realty services provided by:CENTURY 21 Affiliated
515 Putnam Street,Eau Claire, WI 54703
$212,500
- 2 Beds
- 1 Baths
- - sq. ft.
- Single family
- Sold
Listed by: andrew pelke
Office: prime realty llc.
MLS#:1602933
Source:WI_RANWW
Sorry, we are unable to map this address
Price summary
- Price:$212,500
About this home
Check out this newer built, move in ready home. This 2 bed, 1 bath home is well maintained and offers zero entry with one level living. This home features a great layout, main floor laundry, walk-in closet, attached garage and more. Located close to the hospital, downtown, shopping, schools and the bike trail makes this a great home for anyone just starting their family, or anyone looking to downsize! Take a look today!
Contact an agent
Home facts
- Year built:2019
- Listing ID #:1602933
- Added:102 day(s) ago
- Updated:October 17, 2026 at 10:01 PM
Rooms and interior
- Bedrooms:2
- Total bathrooms:1
- Full bathrooms:1
- Rooms Total:6
- Kitchen Description:Dishwasher, Microwave, Oven, Range, Refrigerator
- Basement:Yes
Heating and cooling
- Cooling:Wall Units, Wall Window Units
- Heating:Baseboard
Structure and exterior
- Year built:2019
- Construction Materials:Vinyl Siding
- Exterior Features:Porch
- Foundation Description:Poured, Slab
- Levels:1 Story
Utilities
- Water:Public
Finances and disclosures
- Price:$212,500
- Tax amount:$2,871 (2025)
Features and amenities
- Appliances:Dishwasher, Microwave, Range, Refrigerator, Washer
- Laundry features:Dryer, Washer
Parking
- Parking description:Driveway, Garage
- Garage:Yes
- Garage spaces:1
New listings near 515 Putnam Street
- Coming Soon

 $459,900Coming Soon2 beds 2 baths1,502 sq. ft.
4104 La Salle Street, Eau Claire, WI 54703
MLS# 1605754Listed by: C21 AFFILIATED - New
 $180,000Active2 beds 2 baths1,508 sq. ft.
3101 Garner Street, Eau Claire, WI 54701
MLS# 1606060Listed by: LUXE REALTY - New
 $430,000Active3 beds 2 baths1,938 sq. ft.
S7990 S State Rd 93, Eau Claire, WI 54701
MLS# 1606052Listed by: BECKER REAL ESTATE GROUP - Open Sun, 2 to 4pmNew
 $415,000Active3 beds 3 baths2,854 sq. ft.
341 W Hamilton Avenue, Eau Claire, WI 54701
MLS# 1605910Listed by: PROPERTY SHOPPE REALTY LLC - New
 $394,900Active4 beds 3 baths2,276 sq. ft.
2737 Jeanne Lane, Eau Claire, WI 54703
MLS# 1605974Listed by: CB BRENIZER/EAU CLAIRE - New
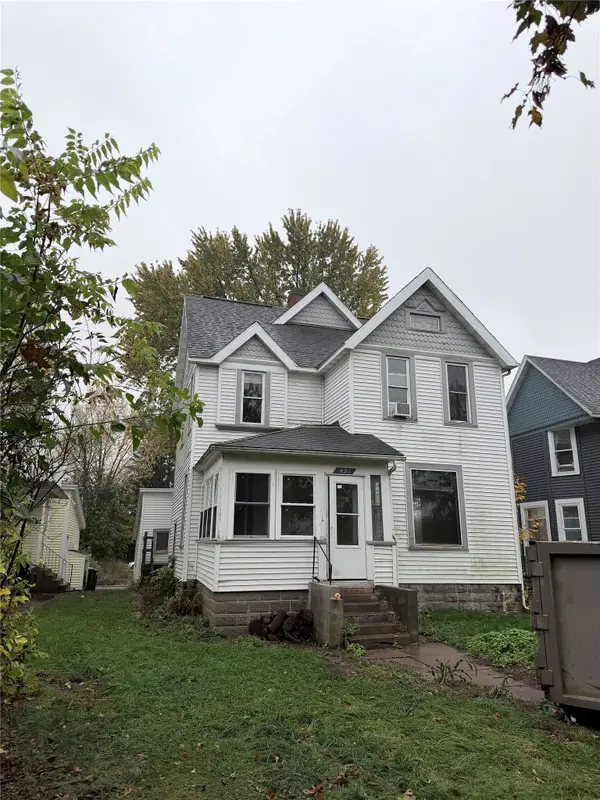 $145,000Active3 beds 1 baths1,880 sq. ft.
421 Hudson St, Eau Claire, WI 54703
MLS# 1606012Listed by: EAU CLAIRE REALTY LLC - Open Sun, 11am to 12:30pmNew
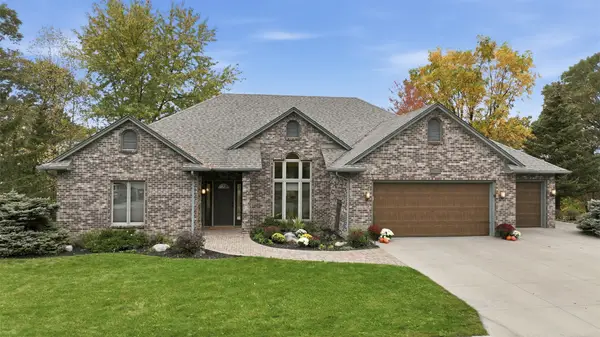 $575,000Active3 beds 3 baths3,678 sq. ft.
3910 Freedom Drive, Eau Claire, WI 54703
MLS# 1605398Listed by: CHIPPEWA VALLEY REAL ESTATE, LLC - New
 $496,227.71Active4 beds 3 baths2,356 sq. ft.
6459 Silver Lake Drive #Lot 88, Eau Claire, WI 54703
MLS# 1606009Listed by: C & M REALTY - Open Sun, 1 to 3pmNew
 $230,000Active2 beds 2 baths1,560 sq. ft.
3201 Craig Road #3201, Eau Claire, WI 54701
MLS# 7160157Listed by: EDINA REALTY, INC. - Open Sat, 11am to 12:30pmNew
 $334,900Active3 beds 2 baths1,983 sq. ft.
3101 Dale Road, Eau Claire, WI 54703
MLS# 1605937Listed by: EXP REALTY LLC


Protect your home and budget from life's surprises with an Assurant Home Warranty, backed by a partner that supports you through every step of homeownership. Explore Plans.
©2026 Century 21 Real Estate LLC. All rights reserved. CENTURY 21®, the CENTURY 21 Logo and C21® are service marks owned by Century 21 Real Estate LLC. Century 21 Real Estate LLC fully supports the principles of the Fair Housing Act and the Equal Opportunity Act. Each office is independently owned and operated. Listing information is deemed reliable but not guaranteed accurate.