
5256 Terre Bone Trail, Eau Claire, WI 54701
Local realty services provided by:CENTURY 21 Affiliated
5256 Terre Bone Trail,Eau Claire, WI 54701
$1,299,900
- 4 Beds
- 5 Baths
- 6,610 sq. ft.
- Single family
- Active
Upcoming open houses
- Sun, Jul 1202:00 pm - 03:30 pm
Listed by: john gyorfi
Office: re/max results~eau claire
MLS#:1603064
Source:WI_RANWW
Price summary
- Price:$1,299,900
- Price per sq. ft.:$162.73
About this home
Experience exceptional luxury, modern design, and outstanding value in this stunning contemporary home, offered below its original construction cost. Thoughtfully built with premium-quality materials and exceptional craftsmanship, this one-of-a-kind residence is as impressive in its construction as it is in its design.
Nestled on a private 5.4-acre wooded lot, the home offers breathtaking southeastern views through expansive walls of windows that fill the living spaces with natural light. The interior showcases sophisticated modern architecture, featuring a custom Italian-designed Valcucine kitchen, spacious open living areas, custom cabinetry, bamboo flooring, in-floor heat, an insulated garage, and a partially finished lower level ready for your personal vision.
Each generously sized bedroom includes its own private en-suite bathroom and large walk-in closet, creating the perfect blend of comfort, privacy, and convenience.
From its striking contemporary design to its exceptional quality and peaceful setting, this remarkable property offers a rare opportunity to own a truly distinctive home.
Schedule your private showing today and experience everything this extraordinary residence has to offer.
Please note: The listing photos have been virtually staged to help showcase the home’s design potential and inspire furnishing ideas.
Please check out when there will be an open house to tour this amazing property!...
Contact an agent
Home facts
- Year built:2008
- Listing ID #:1603064
- Added:2 day(s) ago
- Updated:July 12, 2026 at 11:14 PM
Rooms and interior
- Bedrooms:4
- Total bathrooms:5
- Full bathrooms:4
- Half bathrooms:1
- Rooms Total:14
- Kitchen Description:Dishwasher, Microwave, Oven, Range, Refrigerator, Water Softner
- Basement:Yes
- Basement Description:Finished, Full, Walk Out Access
- Living area:6,610 sq. ft.
Heating and cooling
- Cooling:Central Air
- Heating:Forced Air
- Central air:Yes
Structure and exterior
- Year built:2008
- Building area:6,610 sq. ft.
- Lot area:5.46 Acres
- Construction Materials:Brick, Stone, Stucco
- Exterior Features:Sprinkler Irrigation
- Foundation Description:Block, Poured
- Levels:1 Story
Utilities
- Water:Well
Finances and disclosures
- Price:$1,299,900
- Price per sq. ft.:$162.73
- Tax amount:$12,416 (2025)
Features and amenities
- Appliances:Dishwasher, Microwave, Range, Refrigerator, Washer, Water Softener
- Laundry features:Dryer, Washer
Parking
- Parking description:Concrete, Driveway, Garage
- Garage:Yes
- Garage spaces:3
New listings near 5256 Terre Bone Trail
- New
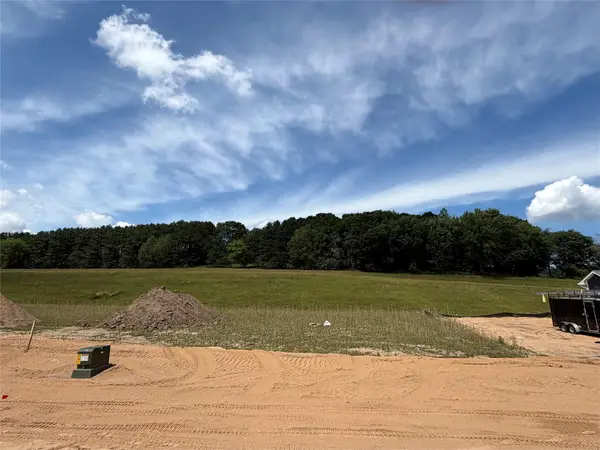 $74,900Active0.32 Acres
5982 Fuji Lane, Eau Claire, WI 54701
MLS# 1603168Listed by: PROPERTY EXECUTIVES REALTY - Coming Soon
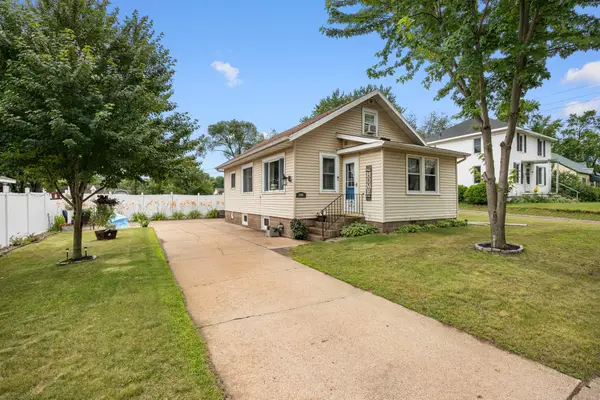 $235,000Coming Soon3 beds 1 baths
509 Fountain Street, Eau Claire, WI 54703
MLS# 1603148Listed by: ICON REALTY - New
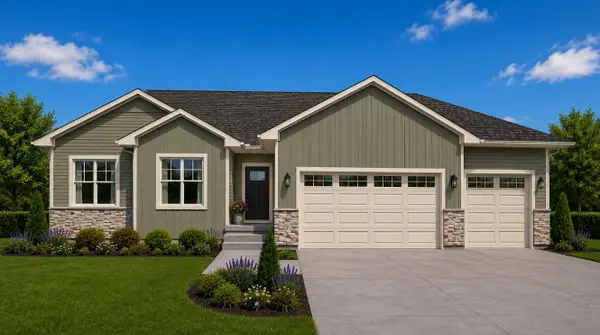 $699,900Active5 beds 3 baths2,913 sq. ft.
6056 Fuji Lane, Eau Claire, WI 54703
MLS# 1603150Listed by: PROPERTY EXECUTIVES REALTY - New
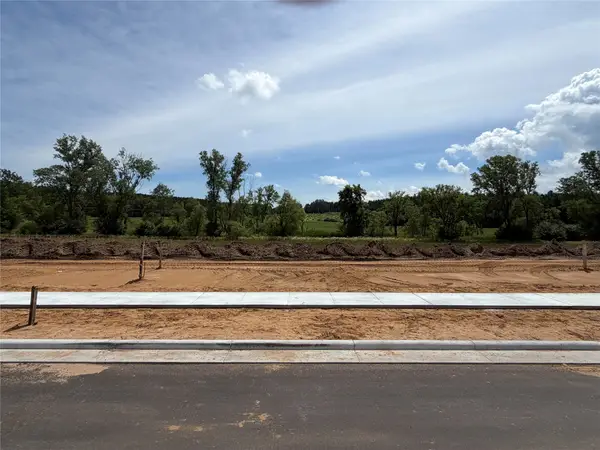 $92,900Active0.31 Acres
5969 Fuji Lane, Eau Claire, WI 54701
MLS# 1603151Listed by: PROPERTY EXECUTIVES REALTY - New
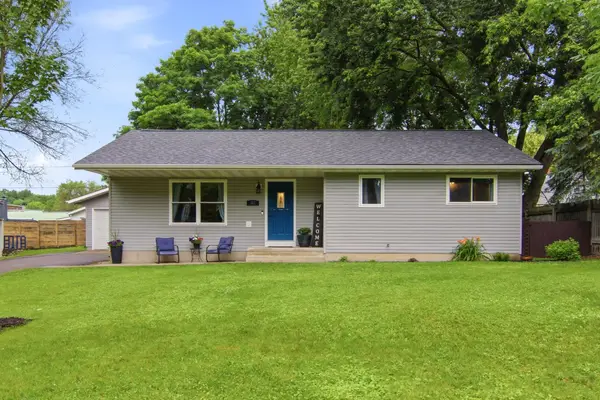 $295,000Active4 beds 1 baths2,044 sq. ft.
1010 Malden Avenue, Eau Claire, WI 54703
MLS# 7107568Listed by: EXP REALTY - Open Fri, 4 to 6pmNew
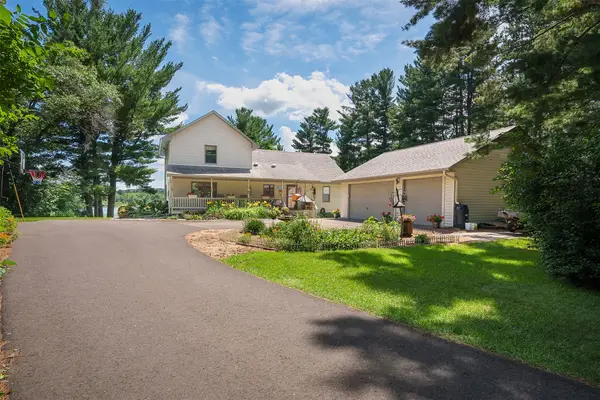 $799,000Active4 beds 3 baths2,680 sq. ft.
5991 North Shore Drive, Eau Claire, WI 54703
MLS# 1603069Listed by: REALTYPATH WISCONSIN - New
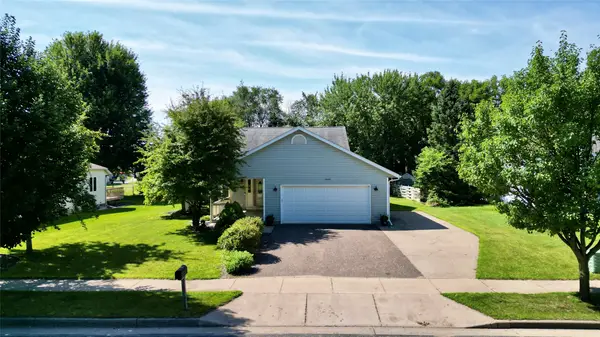 $324,900Active4 beds 2 baths1,860 sq. ft.
2849 Kohlhepp Road, Eau Claire, WI 54703
MLS# 1603080Listed by: DONNELLAN REAL ESTATE 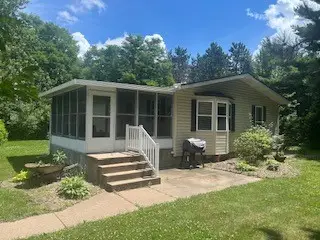 $400,000Pending3 beds 2 baths1,300 sq. ft.
7337 9 Mile Creek Rd, Eau Claire, WI 54701
MLS# 1603084Listed by: PROPERTY SHOPPE REALTY LLC- New
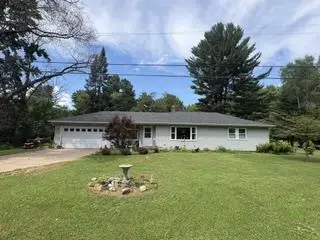 $275,000Active3 beds 2 baths1,751 sq. ft.
5156 N Shore Drive, Eau Claire, WI 54703
MLS# 2027746Listed by: ELITE REALTY SERVICES, LLC


Protect your home and budget from life's surprises with an Assurant Home Warranty, backed by a partner that supports you through every step of homeownership. Explore Plans.
©2026 Century 21 Real Estate LLC. All rights reserved. CENTURY 21®, the CENTURY 21 Logo and C21® are service marks owned by Century 21 Real Estate LLC. Century 21 Real Estate LLC fully supports the principles of the Fair Housing Act and the Equal Opportunity Act. Each office is independently owned and operated. Listing information is deemed reliable but not guaranteed accurate.