5446 Benjamin Street, Eau Claire, WI 54703
Local realty services provided by:CENTURY 21 Affiliated
Listed by: cheree tiry
Office: team tiry real estate, llc.
MLS#:1601136
Source:WI_RANWW
Price summary
- Price:$519,900
- Price per sq. ft.:$143.46
About this home
So much space in this large ranch home with stunning curb appeal and in a highly desired Northside neighborhood. Kitchen features tons of cabinet space, large walk in pantry, island, built in desk, window looking out to the backyard and a dining area that fits a 6+ person table. Living room has vaulted ceilings, gas fireplace & plenty of room for a larger sofa set. Owner's suite offers a private bath with step in shower (new glass door being installed), linen cabinet, double sinks & walk in closet. Just down the hallway is a full bath and two more bedrooms. Lower level features an amazing family room that is perfect for movie night, 2 more bedrooms, full bath and large storage area with an extra set of stairs directly to the garage. Backyard has mature trees, deck, garden shed, raised garden beds, sprinkler system and is almost completely fenced in. This is a perfect spot for pets, gardening or play. Other features include: open concept main level, custom window blinds, main level laundry with sink and beautiful mission style woodwork. New shingles will be put on in 2026. This home has quick access to Hwy 312, I94 and Jeffers Road Park....
Contact an agent
Home facts
- Year built:2009
- Listing ID #:1601136
- Added:6 day(s) ago
- Updated:May 24, 2026 at 03:07 PM
Rooms and interior
- Bedrooms:5
- Total bathrooms:4
- Full bathrooms:3
- Half bathrooms:1
- Rooms Total:14
- Kitchen Description:Dishwasher, Microwave, Oven, Range, Refrigerator
- Basement:Yes
- Basement Description:Egress Windows, Full, Partially Finished
- Living area:2,940 sq. ft.
Heating and cooling
- Cooling:Central Air
- Heating:Forced Air
- Central air:Yes
Structure and exterior
- Year built:2009
- Building area:2,940 sq. ft.
- Lot area:0.45 Acres
- Construction Materials:Stone, Vinyl Siding
- Exterior Features:Deck, Sprinkler Irrigation
- Foundation Description:Poured
- Levels:1 Story
Utilities
- Water:Public
Finances and disclosures
- Price:$519,900
- Price per sq. ft.:$143.46
- Tax amount:$7,206 (2025)
Features and amenities
- Appliances:Dishwasher, Microwave, Range, Refrigerator
Parking
- Parking description:Concrete, Driveway, Garage
- Garage:Yes
- Garage spaces:3
New listings near 5446 Benjamin Street
- Coming Soon
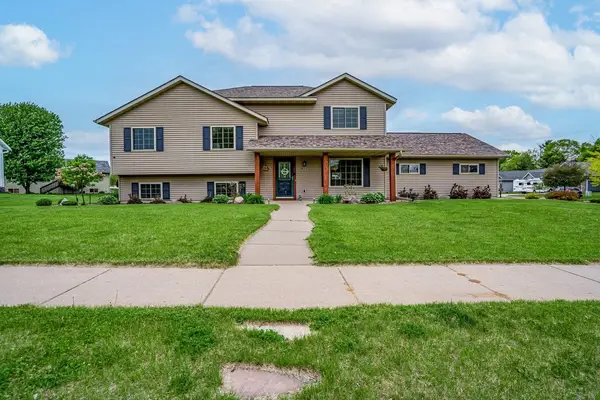
 $384,900Coming Soon3 beds 2 baths
1930 Sloan Street, Eau Claire, WI 54703
MLS# 1601496Listed by: C21 AFFILIATED - New
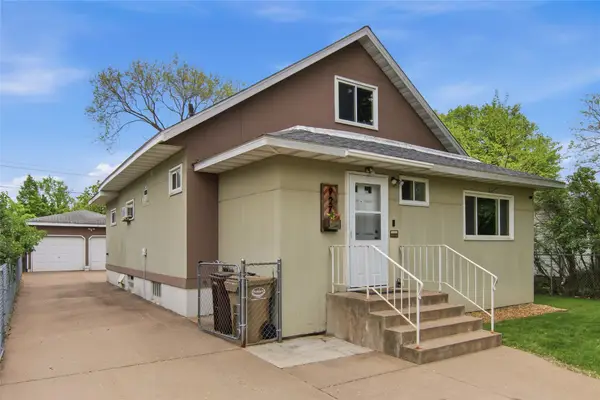 $225,000Active3 beds 2 baths1,528 sq. ft.
927 Sheridan Road, Eau Claire, WI 54703
MLS# 1601429Listed by: PROPERTY SHOPPE REALTY LLC - New
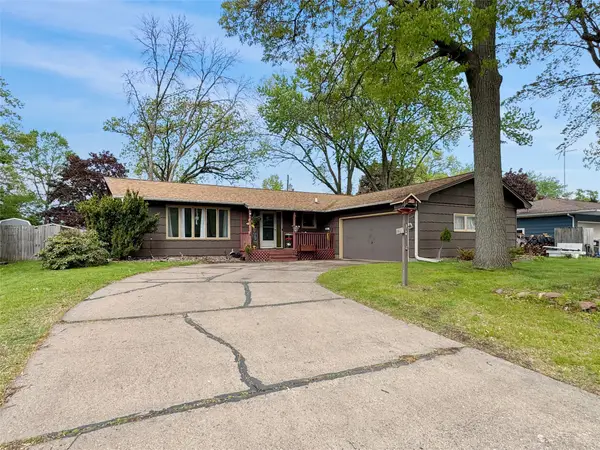 $299,900Active3 beds 2 baths2,021 sq. ft.
3128 Monroe Street, Eau Claire, WI 54703
MLS# 1601362Listed by: PROPERTY EXECUTIVES REALTY - New
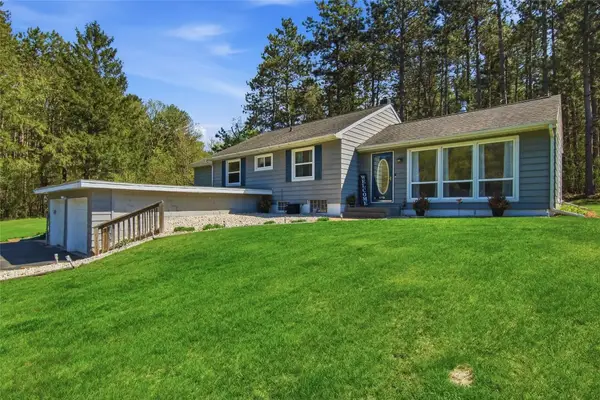 $425,000Active3 beds 2 baths1,310 sq. ft.
S5101 County Road B, Eau Claire, WI 54701
MLS# 1599804Listed by: PROPERTY SHOPPE REALTY LLC - New
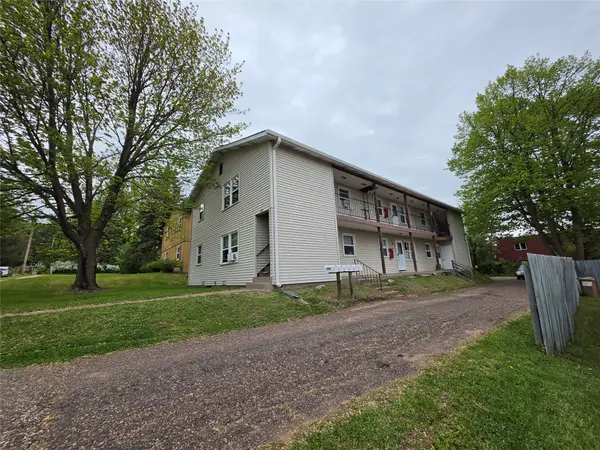 $559,900Active-- beds -- baths4,032 sq. ft.
609 Mount Nemo Avenue #1-6, Eau Claire, WI 54703
MLS# 1601477Listed by: GENERAL PROPERTY MANAGEMENT LLC - New
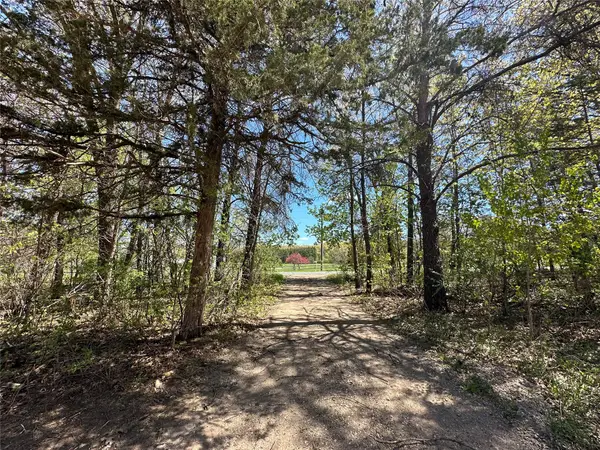 $149,900Active2.35 Acres
Lot 2 Pleasant Hill Road, Eau Claire, WI 54703
MLS# 1601478Listed by: EDINA REALTY, INC. - CHIPPEWA VALLEY - New
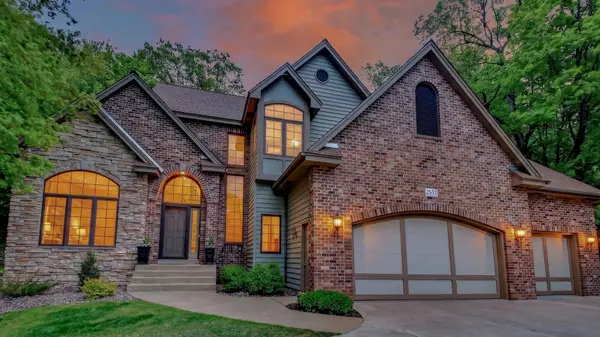 $524,900Active4 beds 4 baths3,471 sq. ft.
2957 E Princeton Avenue, Eau Claire, WI 54703
MLS# 1601452Listed by: ELITE REALTY GROUP, LLC - New
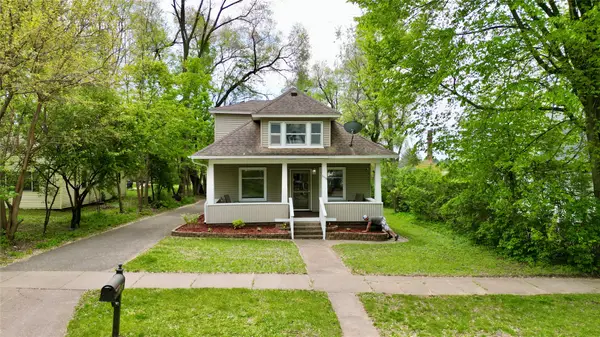 $234,900Active5 beds 2 baths1,654 sq. ft.
1533 E Madison Street, Eau Claire, WI 54703
MLS# 1601483Listed by: DONNELLAN REAL ESTATE - New
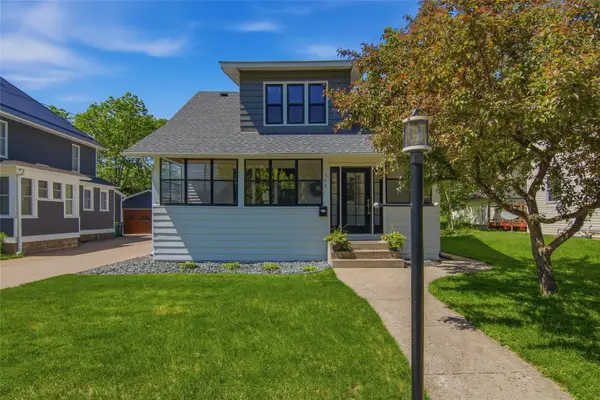 $334,900Active3 beds 3 baths1,863 sq. ft.
512 Jefferson Street, Eau Claire, WI 54701
MLS# 1601475Listed by: EXP REALTY LLC - New
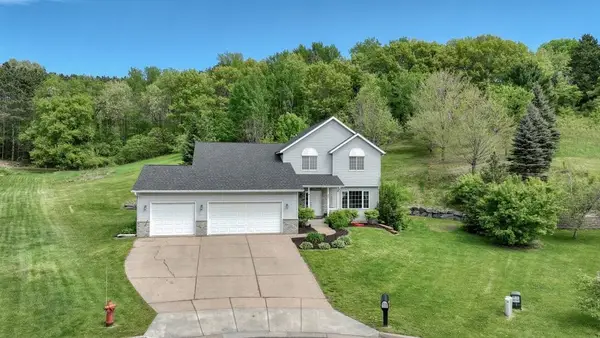 $479,900Active5 beds 4 baths3,267 sq. ft.
209 Lamans Lane, Eau Claire, WI 54703
MLS# 1601375Listed by: KLEVEN REAL ESTATE INC


Protect your home and budget from life's surprises with an Assurant Home Warranty, backed by a partner that supports you through every step of homeownership. Explore Plans.
©2026 Century 21 Real Estate LLC. All rights reserved. CENTURY 21®, the CENTURY 21 Logo and C21® are service marks owned by Century 21 Real Estate LLC. Century 21 Real Estate LLC fully supports the principles of the Fair Housing Act and the Equal Opportunity Act. Each office is independently owned and operated. Listing information is deemed reliable but not guaranteed accurate.