
562 Hagman Street #Lot 17, Eau Claire, WI 54703
Local realty services provided by:CENTURY 21 Affiliated
562 Hagman Street #Lot 17,Eau Claire, WI 54703
$341,400
- 3 Beds
- 3 Baths
- - sq. ft.
- Single family
- Sold
Listed by: c&m developments team, courtney kneifl
Office: c & m realty
MLS#:1599348
Source:WI_RANWW
Sorry, we are unable to map this address
Price summary
- Price:$341,400
About this home
C&M quality construction at its finest! The nicely appointed twin offers zero entry, stainless appliances, fully landscaped lot, custom cabinetry, Focus on Energy certified, and impressive home warranty. This spacious design includes a finished lower level.
Contact an agent
Home facts
- Year built:2026
- Subdivision & Development:Northern Lights
- Listing ID #:1599348
- Added:151 day(s) ago
- Updated:August 21, 2026 at 04:30 PM
Rooms and interior
- Bedrooms:3
- Total bathrooms:3
- Full bathrooms:2
- Half bathrooms:1
- Rooms Total:10
- Kitchen Description:Dishwasher, Microwave, Oven, Range, Refrigerator
- Basement:Yes
- Basement Description:Finished, Full, Walk Out Access
Heating and cooling
- Cooling:Central Air
- Heating:Forced Air
- Central air:Yes
Structure and exterior
- Year built:2026
- Architectural Style:Twin Home
- Construction Materials:Vinyl Siding
- Exterior Features:Deck
- Foundation Description:Poured
Utilities
- Water:Public
Finances and disclosures
- Price:$341,400
Features and amenities
- Appliances:Dishwasher, Microwave, Range, Refrigerator
Parking
- Parking description:Garage
- Garage:Yes
- Garage spaces:2
New listings near 562 Hagman Street #Lot 17
- Coming Soon
 $599,900Coming Soon4 beds 3 baths2,810 sq. ft.
N1833 980th Street, Eau Claire, WI 54701
MLS# 1603834Listed by: RE/MAX REAL ESTATE GROUP - New
 $189,900Active3 beds 2 baths816 sq. ft.
1518 Starr Avenue, Eau Claire, WI 54703
MLS# 1604346Listed by: CHIPPEWA VALLEY REAL ESTATE, LLC - New
 $239,900Active2 beds 2 baths1,185 sq. ft.
4326 W Robin Meadows Lane, Eau Claire, WI 54701
MLS# 1604398Listed by: ESCHER REAL ESTATE - Open Sat, 10 to 11amNew
 $435,000Active4 beds 3 baths2,498 sq. ft.
2229 Orchard Place, Eau Claire, WI 54703
MLS# 1604403Listed by: RE/MAX RESULTS~EAU CLAIRE - New
 $45,000Active0.29 Acres
308 Arbor Hills Circle, Eau Claire, WI 54703
MLS# 1604405Listed by: RE/MAX REAL ESTATE GROUP - New
 $42,500Active0.61 Acres
302 Arbor Hills Circle, Eau Claire, WI 54703
MLS# 1604399Listed by: RE/MAX REAL ESTATE GROUP - Open Fri, 4:30 to 6:30pmNew
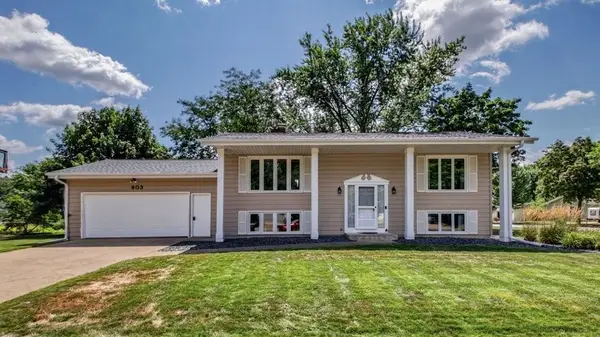 $374,900Active4 beds 2 baths1,940 sq. ft.
903 Pamela Place, Eau Claire, WI 54701
MLS# 1604317Listed by: CHIPPEWA VALLEY REAL ESTATE, LLC - New
 $334,900Active3 beds 2 baths1,865 sq. ft.
1905 E Lexington Boulevard, Eau Claire, WI 54701
MLS# 1604274Listed by: CHIPPEWA VALLEY REAL ESTATE, LLC - Open Sat, 10 to 11:30amNew
 $220,000Active2 beds 1 baths1,030 sq. ft.
2015 4th Street, Eau Claire, WI 54703
MLS# 1604335Listed by: PROPERTY SHOPPE REALTY LLC - New
 $549,900Active4 beds 4 baths3,404 sq. ft.
116 Grey Friar Lane, Eau Claire, WI 54701
MLS# 1604263Listed by: CB BRENIZER/EAU CLAIRE


Protect your home and budget from life's surprises with an Assurant Home Warranty, backed by a partner that supports you through every step of homeownership. Explore Plans.
©2026 Century 21 Real Estate LLC. All rights reserved. CENTURY 21®, the CENTURY 21 Logo and C21® are service marks owned by Century 21 Real Estate LLC. Century 21 Real Estate LLC fully supports the principles of the Fair Housing Act and the Equal Opportunity Act. Each office is independently owned and operated. Listing information is deemed reliable but not guaranteed accurate.