6040 Sandstone Road, Eau Claire, WI 54701
Local realty services provided by:CENTURY 21 Affiliated
Listed by: jack wahl
Office: assist 2 sell new vision realty
MLS#:1604720
Source:WI_RANWW
Price summary
- Price:$615,000
- Price per sq. ft.:$266.93
About this home
Hard to find property! Homes like this are somewhat rare. 3-year-old home sits on 3.7 acres atop a picturesque hill with loads of privacy, breathtaking views and is minutes from everything Eau Claire's south side has to offer. Open concept design with lots of windows providing natural light. Gorgeous kitchen with stainless appliances, granite countertops, tile backsplash and walk-in pantry. The home also features luxury vinyl plank flooring, tiled floors and tiled showers. The garage is 40' deep with a floor drain and gas heater. Outside you'll love the large deck, fire pit and fenced yard. Another bonus is that there are no restrictive covenants and E.C. County has stated that there is room for an outbuilding up to 2,100 S.F. Schedule your showing today!
Contact an agent
Home facts
- Year built:2022
- Listing ID #:1604720
- Added:9 day(s) ago
- Updated:September 10, 2026 at 03:37 PM
Rooms and interior
- Bedrooms:3
- Total bathrooms:2
- Full bathrooms:2
- Rooms Total:12
- Kitchen Description:Dishwasher, Microwave, Oven, Range, Range Hood, Refrigerator, Water Softner
- Basement:Yes
- Basement Description:Daylight, Finished, Full
- Living area:2,188 sq. ft.
Heating and cooling
- Cooling:Central Air
- Heating:Forced Air
- Central air:Yes
Structure and exterior
- Year built:2022
- Building area:2,188 sq. ft.
- Lot area:3.7 Acres
- Construction Materials:Composite Siding
- Exterior Features:Fence
- Foundation Description:Poured
- Levels:1 Story
Utilities
- Water:Drilled Well
Finances and disclosures
- Price:$615,000
- Price per sq. ft.:$266.93
- Tax amount:$5,082 (2025)
Features and amenities
- Appliances:Dishwasher, Microwave, Range, Range Hood, Refrigerator, Water Softener
Parking
- Parking description:Driveway, Garage
- Garage:Yes
- Garage spaces:2
New listings near 6040 Sandstone Road
- Coming SoonOpen Sat, 11am to 1pm
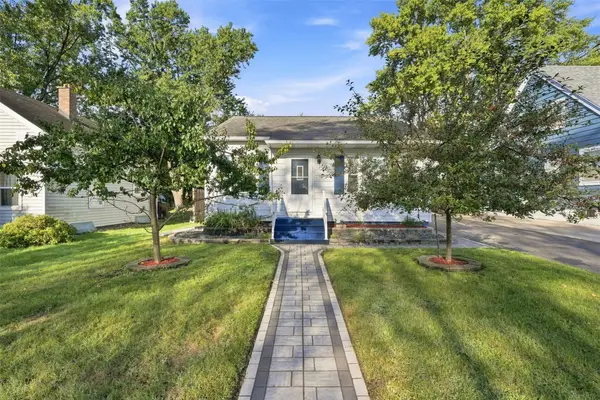 $240,000Coming Soon4 beds 2 baths1,382 sq. ft.
542 Wagner Avenue, Eau Claire, WI 54703
MLS# 1604844Listed by: HOMETOWN REALTY GROUP - Coming SoonOpen Sat, 11am to 1pm
 $495,000Coming Soon3 beds 3 baths2,335 sq. ft.
S 8825 Short Road, Eau Claire, WI 54701
MLS# 1604992Listed by: HOMETOWN REALTY GROUP - New
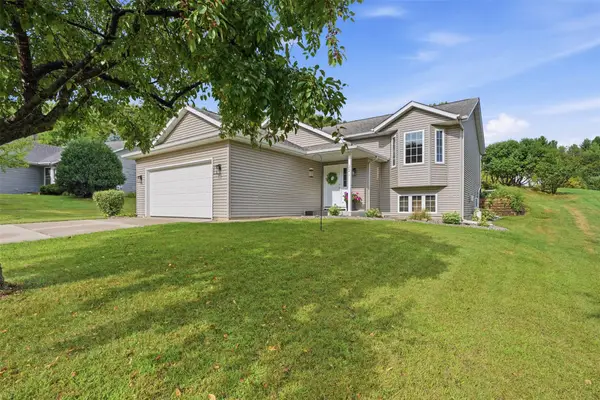 $385,000Active3 beds 2 baths2,143 sq. ft.
221 La Mans Lane, Eau Claire, WI 54703
MLS# 1604868Listed by: HOMETOWN REALTY GROUP - Open Sun, 2 to 4pmNew
 $230,000Active3 beds 1 baths1,149 sq. ft.
525 Bergen Avenue, Eau Claire, WI 54703
MLS# 7136329Listed by: KELLER WILLIAMS REALTY DIVERSIFIED - Open Fri, 5:30 to 6:30pmNew
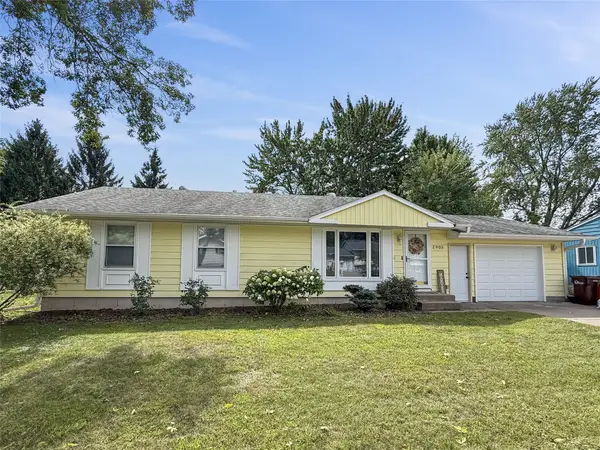 $299,900Active4 beds 2 baths1,677 sq. ft.
2905 Solem Lane, Eau Claire, WI 54703
MLS# 1604986Listed by: PROPERTY EXECUTIVES REALTY - Open Sat, 10:45am to 12pmNew
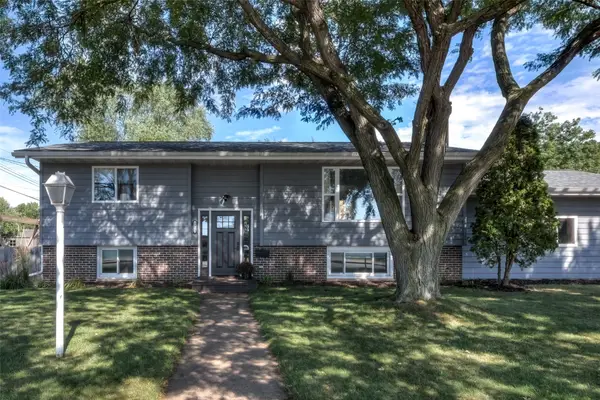
 $369,900Active4 beds 2 baths1,960 sq. ft.
2915 Eisenhower Street, Eau Claire, WI 54701
MLS# 1605002Listed by: C21 AFFILIATED - New
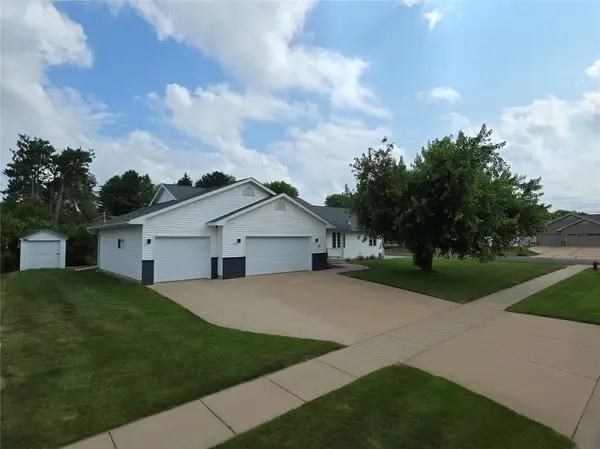 $449,900Active3 beds 3 baths2,784 sq. ft.
4508 Springfield Drive, Eau Claire, WI 54701
MLS# 1605006Listed by: COPPER KEY REALTY & WATERFRONT - Open Thu, 4:30 to 5:30pmNew
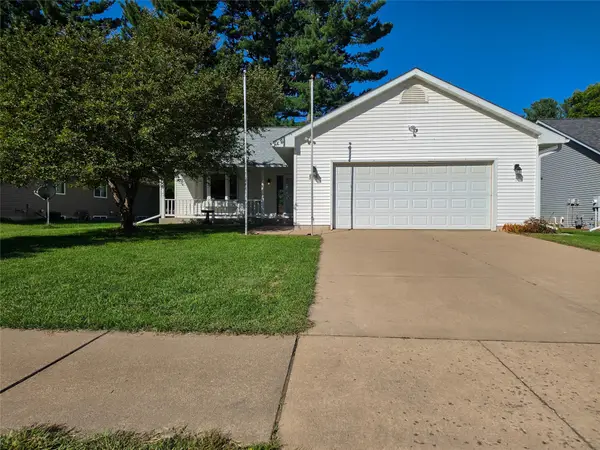 $334,900Active3 beds 3 baths1,561 sq. ft.
3228 Summerfield Drive, Eau Claire, WI 54701
MLS# 1604921Listed by: CB BRENIZER/EAU CLAIRE - Open Sat, 12 to 2pmNew
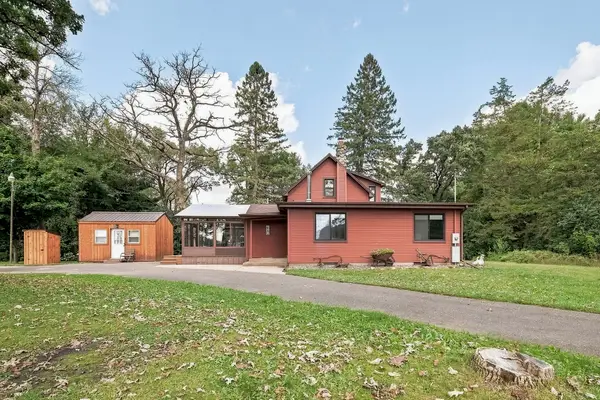 $425,000Active3 beds 1 baths1,610 sq. ft.
W2530 Cedar Road, Eau Claire, WI 54701
MLS# 1604609Listed by: EXP REALTY LLC - Open Thu, 4:30 to 6:30pmNew
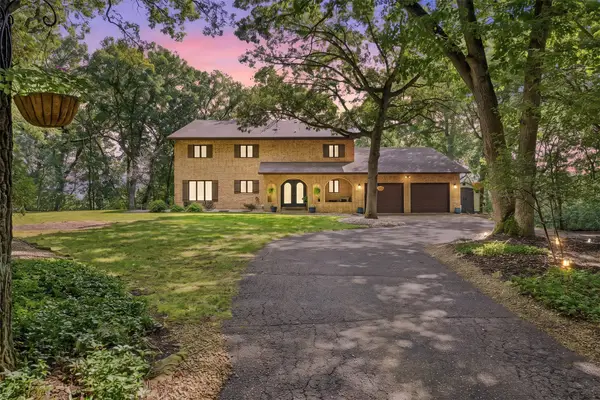 $679,900Active4 beds 4 baths3,779 sq. ft.
7865 Blue Valley Drive S, Eau Claire, WI 54703
MLS# 1604922Listed by: HOMETOWN REALTY GROUP


Protect your home and budget from life's surprises with an Assurant Home Warranty, backed by a partner that supports you through every step of homeownership. Explore Plans.
©2026 Century 21 Real Estate LLC. All rights reserved. CENTURY 21®, the CENTURY 21 Logo and C21® are service marks owned by Century 21 Real Estate LLC. Century 21 Real Estate LLC fully supports the principles of the Fair Housing Act and the Equal Opportunity Act. Each office is independently owned and operated. Listing information is deemed reliable but not guaranteed accurate.