
819 Platt Street, Eau Claire, WI 54703
Local realty services provided by:CENTURY 21 Affiliated
819 Platt Street,Eau Claire, WI 54703
$200,000
- 2 Beds
- 2 Baths
- 1,533 sq. ft.
- Single family
- Active
Listed by: john glassbrenner
Office: ferndale realty
MLS#:1603746
Source:WI_RANWW
Price summary
- Price:$200,000
- Price per sq. ft.:$98.43
About this home
Welcome home to this 2-bedroom, 2-bath home offering over 1,500 square feet of comfortable living space. Inside, you'll find spacious rooms, a functional layout, and plenty of natural light throughout. The kitchen provides cabinet and counter space, making meal preparation and everyday living easy.
The large detached garage offers excellent space for vehicles, storage, hobbies, or a workshop, while the manageable yard is easy to care for and enjoy. This home combines classic character with the opportunity for sweat add your own personal touches over time.
Conveniently located near schools, parks, shopping, restaurants, and downtown Eau Claire, you'll enjoy quick access to everything you need while living in an established neighborhood.
Whether you're a first-time homebuyer, looking to downsize, or searching for an investment property, this home offers solid value, generous living space, and a great location. Schedule your showing today and see all it has to offer!
Contact an agent
Home facts
- Year built:1924
- Listing ID #:1603746
- Added:1 day(s) ago
- Updated:July 31, 2026 at 01:45 PM
Rooms and interior
- Bedrooms:2
- Total bathrooms:2
- Full bathrooms:2
- Rooms Total:8
- Kitchen Description:Dishwasher, Microwave, Oven, Range, Refrigerator
- Basement:Yes
- Basement Description:Full, Partially Finished
- Living area:1,533 sq. ft.
Heating and cooling
- Cooling:Central Air
- Heating:Forced Air
- Central air:Yes
Structure and exterior
- Year built:1924
- Building area:1,533 sq. ft.
- Lot area:0.16 Acres
- Architectural Style:One and One Half Story
- Construction Materials:Aluminum Siding
- Exterior Features:Deck, Patio
- Foundation Description:Block
Utilities
- Water:Public
Finances and disclosures
- Price:$200,000
- Price per sq. ft.:$98.43
- Tax amount:$3,188 (2025)
Features and amenities
- Appliances:Dishwasher, Microwave, Range, Refrigerator, Washer
- Laundry features:Dryer, Washer
Parking
- Parking description:Concrete, Driveway, Garage
- Garage:Yes
- Garage spaces:2
New listings near 819 Platt Street
- New
 $450,000Active3.63 Acres
3.63 Acres Truax Lane, Eau Claire, WI 54703
MLS# 1603271Listed by: RIVERBEND REALTY GROUP, LLC - New
 $235,000Active3 beds 1 baths1,094 sq. ft.
1542 Bellevue Avenue, Eau Claire, WI 54703
MLS# 1603687Listed by: PROPERTY EXECUTIVES REALTY - New
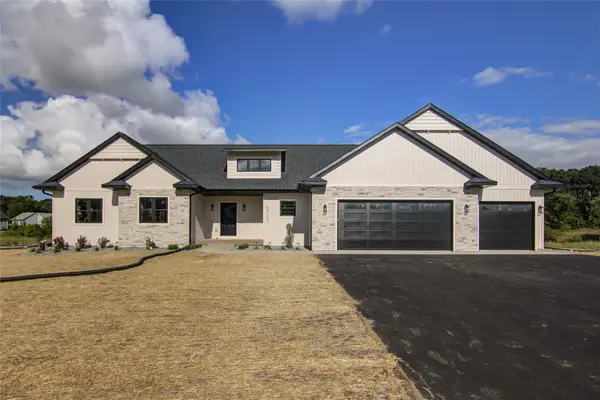 $684,900Active3 beds 2 baths2,225 sq. ft.
Lot 103 Roma Street, Eau Claire, WI 54701
MLS# 1603703Listed by: EAU CLAIRE REALTY LLC - New
 $754,900Active5 beds 3 baths3,805 sq. ft.
Lot 103 Roma Street, Eau Claire, WI 54701
MLS# 1603770Listed by: EAU CLAIRE REALTY LLC - Open Fri, 4:30 to 6pmNew
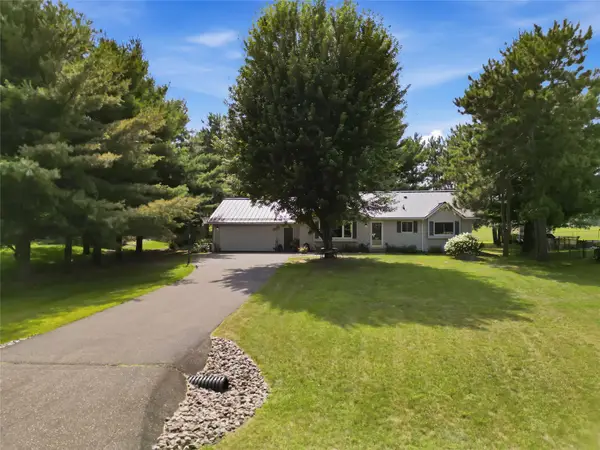 $385,000Active3 beds 3 baths2,092 sq. ft.
6903 Julius Drive, Eau Claire, WI 54701
MLS# 1603732Listed by: PROPERTY SHOPPE REALTY LLC - New
 $1,200,000Active5 beds 4 baths3,684 sq. ft.
4338 Heritage Drive, Eau Claire, WI 54703
MLS# 1603722Listed by: LUXE REALTY - New
 $249,900Active2 beds 1 baths768 sq. ft.
2612 N 67th Avenue, Eau Claire, WI 54703
MLS# 1603603Listed by: COPPER KEY REALTY & WATERFRONT - New
 $625,000Active4 beds 3 baths2,903 sq. ft.
4227 Harless Road, Eau Claire, WI 54701
MLS# 1603690Listed by: CB BRENIZER/EAU CLAIRE - New
 $274,900Active-- beds -- baths1,890 sq. ft.
512 Ripley Avenue #514, Eau Claire, WI 54701
MLS# 1603682Listed by: WOODS & WATER REALTY INC/REGIONAL OFFICE


Protect your home and budget from life's surprises with an Assurant Home Warranty, backed by a partner that supports you through every step of homeownership. Explore Plans.
©2026 Century 21 Real Estate LLC. All rights reserved. CENTURY 21®, the CENTURY 21 Logo and C21® are service marks owned by Century 21 Real Estate LLC. Century 21 Real Estate LLC fully supports the principles of the Fair Housing Act and the Equal Opportunity Act. Each office is independently owned and operated. Listing information is deemed reliable but not guaranteed accurate.