9084 S 24th Avenue, Eau Claire, WI 54703
Local realty services provided by:CENTURY 21 Moline Realty, Inc
9084 S 24th Avenue,Eau Claire, WI 54703
$625,000
- 3 Beds
- 3 Baths
- 2,125 sq. ft.
- Single family
- Active
Listed by: kristy tauger
Office: re/max results~eau claire
MLS#:1604297
Source:WI_RANWW
Price summary
- Price:$625,000
- Price per sq. ft.:$180.74
- Monthly HOA dues:$184
About this home
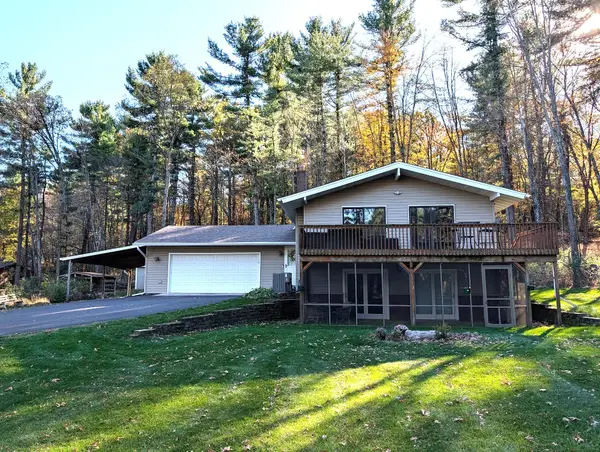
Welcome to Hallie Ridge Estates, where luxury living comes with a little breathing room—and a whole lot of perks! This gorgeous new construction home built by Chippewa Valley Contracting, brings the curb appeal from day one with steel siding, stone accents, a concrete driveway, & a covered back patio, hydroseeded lawn AND irrigation already included. Translation: you can skip the “new construction mud pit” phase and get straight to enjoying your new home. Inside, the thoughtfully designed floor plan delivers all the good stuff: custom cabinetry, upgraded countertops, a walk-in pantry big enough to hide your Costco habit, and beautiful spaces designed for everyday living & entertaining. The primary suite is tucked away from the action & features a tray ceiling, walk-in closet, dual sinks, and custom Corian walk-in shower—because sharing a bathroom sink is overrated. Need more room? The partially finished lower level already includes a spacious family room, an abundance of storage, and a custom safe/emergency room, with the option to add a 4th bedroom, 3rd bathroom, and dedicated office for an additional $40,000. Work from home, host guests, hide from everyone… we don’t judge. Even the 3-car garage got the upgrade treatment—it’s insulated, sheetrocked, and stubbed for a future gas heater. Your vehicles (and Wisconsin winters) will appreciate that. And then there’s the neighborhood! Hallie Ridge Estates owners enjoy access to a private clubhouse, heated pool, workout facilities, tennis & pickleball courts, and miles of walking trails. You may actually have to start turning down invitations. Perfectly located between Chippewa Falls & Eau Claire and close to Hallie Golf Course & Lake Eau Claire, this one checks the boxes for quality construction, thoughtful upgrades, recreation, location—and a lifestyle that feels a little like being on vacation without packing a suitcase. Some photos reflect a previously completed home or are AI-generated. Expected finish - mid-October....
Contact an agent
Home facts
- Year built:2026
- Subdivision & Development:Hallie Ridge Estates
- Listing ID #:1604297
- Added:67 day(s) ago
- Updated:October 24, 2026 at 03:29 PM
Rooms and interior
- Bedrooms:3
- Total bathrooms:3
- Full bathrooms:2
- Half bathrooms:1
- Rooms Total:10
- Kitchen Description:Dishwasher, Microwave, Oven, Range, Refrigerator
- Basement:Yes
- Basement Description:Full, Partially Finished
- Living area:2,125 sq. ft.
Heating and cooling
- Cooling:Central Air
- Heating:Forced Air
- Central air:Yes
Structure and exterior
- Year built:2026
- Building area:2,125 sq. ft.
- Lot area:0.5 Acres
- Construction Materials:Steel, Stone
- Exterior Features:Patio
- Foundation Description:Poured
- Levels:1 Story
Utilities
- Water:Public
Finances and disclosures
- Price:$625,000
- Price per sq. ft.:$180.74
- Tax amount:$417 (2025)
Features and amenities
- Appliances:Dishwasher, Microwave, Range, Refrigerator
Parking
- Parking description:Concrete, Driveway, Garage
- Garage:Yes
- Garage spaces:3
New listings near 9084 S 24th Avenue
- New
 $284,900Active2 beds 2 baths2,069 sq. ft.
3001 W Cameron Street, Eau Claire, WI 54703
MLS# 1606215Listed by: KELLER WILLIAMS PREMIER/WOODBURY - New

 $350,000Active3 beds 2 baths1,578 sq. ft.
3135 Green View Drive, Eau Claire, WI 54703
MLS# 1606188Listed by: C21 AFFILIATED - Open Sat, 1 to 3pmNew
 $350,000Active3 beds 2 baths1,792 sq. ft.
2411 Kenora Parkway, Eau Claire, WI 54703
MLS# 7162642Listed by: KELLER WILLIAMS REALTY DIVERSIFIED - New
 $239,000Active3 beds 1 baths1,680 sq. ft.
3123 Mercury Avenue, Eau Claire, WI 54703
MLS# 1606175Listed by: COPPER KEY REALTY & WATERFRONT - New
 $429,900Active5 beds 3 baths2,668 sq. ft.
332 W Hamilton Avenue, Eau Claire, WI 54701
MLS# 1606137Listed by: HOMETOWN REALTY GROUP - Open Sat, 11am to 12:30pmNew
 $585,000Active5 beds 4 baths3,486 sq. ft.
1904 Deblene Lane, Eau Claire, WI 54703
MLS# 1606176Listed by: REALTY ONE GROUP LIMITLESS - New
 $390,700Active3 beds 2 baths2,024 sq. ft.
8063 North Road, Eau Claire, WI 54701
MLS# 1606178Listed by: HANSEN REAL ESTATE GROUP - New
 $470,000Active4 beds 2 baths2,037 sq. ft.
E1997 Cedar Road, Eau Claire, WI 54701
MLS# 1606172Listed by: CUNNINGHAM REALTY GROUP WI - New
 $329,000Active5 beds 3 baths2,165 sq. ft.
1206 Andover Avenue, Eau Claire, WI 54703
MLS# 1606083Listed by: JENKINS REALTY INC - Open Mon, 4:30 to 6pmNew
 $450,000Active3 beds 4 baths3,408 sq. ft.
3657 Oak Hill Place, Eau Claire, WI 54703
MLS# 1605990Listed by: CHIPPEWA VALLEY REAL ESTATE, LLC


Protect your home and budget from life's surprises with an Assurant Home Warranty, backed by a partner that supports you through every step of homeownership. Explore Plans.
©2026 Century 21 Real Estate LLC. All rights reserved. CENTURY 21®, the CENTURY 21 Logo and C21® are service marks owned by Century 21 Real Estate LLC. Century 21 Real Estate LLC fully supports the principles of the Fair Housing Act and the Equal Opportunity Act. Each office is independently owned and operated. Listing information is deemed reliable but not guaranteed accurate.