9160 S 24th Avenue, Eau Claire, WI 54703
Local realty services provided by:CENTURY 21 Moline Realty, Inc
9160 S 24th Avenue,Eau Claire, WI 54703
$649,900
- 4 Beds
- 4 Baths
- 2,869 sq. ft.
- Single family
- Active
Listed by: kristen tomczak
Office: woods & water realty inc/regional office
MLS#:1603089
Source:WI_RANWW
Price summary
- Price:$649,900
- Price per sq. ft.:$187.94
- Monthly HOA dues:$184
About this home
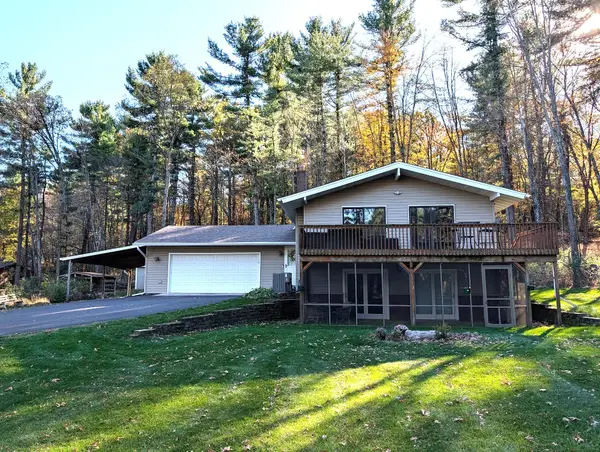
Ready for occupancy! Looking for the convenience of Eau Claire without living within city limits? Welcome to Hallie Ridge Estates, where beautiful new construction meets a lifestyle that’s a little more relaxed! Proudly introducing the first completed home by Chippewa Valley Contracting, LLC in this desirable community. Located in the Village of Lake Hallie, this property offers an Eau Claire address with Chippewa County taxes and the added freedom of ATV travel on designated Village roads unless otherwise posted. Hallie Ridge Estates offers so much more than a place to live, with a community clubhouse, swimming pool, tennis courts, walking trails, and a fishing pond right in your own neighborhood! Inside, you’ll appreciate the thoughtful design and quality finishes, including custom cabinetry, solid doors, upgraded windows, a spacious custom 6-foot shower, and a finished lower level offering additional living space. The exterior makes an equally impressive statement with steel siding and gorgeous stone accents. Enjoy the benefits of a brand-new home, neighborhood amenities, and a location that offers the best of both worlds. Come discover why Hallie Ridge Estates is such a special place to call home! Lawn & irrigation is included. Open House Friday 10/16/26 (4:30-6:00pm)!...
Contact an agent
Home facts
- Year built:2026
- Listing ID #:1603089
- Added:107 day(s) ago
- Updated:October 25, 2026 at 01:07 AM
Rooms and interior
- Bedrooms:4
- Total bathrooms:4
- Full bathrooms:3
- Half bathrooms:1
- Rooms Total:13
- Kitchen Description:Dishwasher, Microwave, Oven, Range, Refrigerator
- Basement:Yes
- Basement Description:Full, Partially Finished
- Living area:2,869 sq. ft.
Heating and cooling
- Cooling:Central Air
- Heating:Forced Air
- Central air:Yes
Structure and exterior
- Year built:2026
- Building area:2,869 sq. ft.
- Lot area:0.57 Acres
- Construction Materials:Steel, Stone
- Exterior Features:Patio
- Foundation Description:Poured
- Levels:1 Story
Utilities
- Water:Public
Finances and disclosures
- Price:$649,900
- Price per sq. ft.:$187.94
- Tax amount:$417 (2025)
Features and amenities
- Appliances:Dishwasher, Microwave, Range, Refrigerator
Parking
- Parking description:Concrete, Driveway, Garage
- Garage:Yes
- Garage spaces:3
New listings near 9160 S 24th Avenue
- New
 $339,900Active4 beds 3 baths2,108 sq. ft.
2725 Somona Parkway, Eau Claire, WI 54703
MLS# 1606234Listed by: HOMESTEAD REALTY - New
 $284,900Active2 beds 2 baths2,069 sq. ft.
3001 W Cameron Street, Eau Claire, WI 54703
MLS# 1606215Listed by: KELLER WILLIAMS PREMIER/WOODBURY - New

 $350,000Active3 beds 2 baths1,578 sq. ft.
3135 Green View Drive, Eau Claire, WI 54703
MLS# 1606188Listed by: C21 AFFILIATED - Open Sun, 2 to 4pmNew
 $350,000Active3 beds 2 baths1,792 sq. ft.
2411 Kenora Parkway, Eau Claire, WI 54703
MLS# 7162642Listed by: KELLER WILLIAMS REALTY DIVERSIFIED - New
 $239,000Active3 beds 1 baths1,680 sq. ft.
3123 Mercury Avenue, Eau Claire, WI 54703
MLS# 1606175Listed by: COPPER KEY REALTY & WATERFRONT - New
 $429,900Active5 beds 3 baths2,668 sq. ft.
332 W Hamilton Avenue, Eau Claire, WI 54701
MLS# 1606137Listed by: HOMETOWN REALTY GROUP - New
 $585,000Active5 beds 4 baths3,486 sq. ft.
1904 Deblene Lane, Eau Claire, WI 54703
MLS# 1606176Listed by: REALTY ONE GROUP LIMITLESS - New
 $390,700Active3 beds 2 baths2,024 sq. ft.
8063 North Road, Eau Claire, WI 54701
MLS# 1606178Listed by: HANSEN REAL ESTATE GROUP - New
 $470,000Active4 beds 2 baths2,037 sq. ft.
E1997 Cedar Road, Eau Claire, WI 54701
MLS# 1606172Listed by: CUNNINGHAM REALTY GROUP WI - New
 $329,000Active5 beds 3 baths2,165 sq. ft.
1206 Andover Avenue, Eau Claire, WI 54703
MLS# 1606083Listed by: JENKINS REALTY INC


Protect your home and budget from life's surprises with an Assurant Home Warranty, backed by a partner that supports you through every step of homeownership. Explore Plans.
©2026 Century 21 Real Estate LLC. All rights reserved. CENTURY 21®, the CENTURY 21 Logo and C21® are service marks owned by Century 21 Real Estate LLC. Century 21 Real Estate LLC fully supports the principles of the Fair Housing Act and the Equal Opportunity Act. Each office is independently owned and operated. Listing information is deemed reliable but not guaranteed accurate.