S8420 Oriole Drive, Eau Claire, WI 54701
Local realty services provided by:CENTURY 21 Affiliated
S8420 Oriole Drive,Eau Claire, WI 54701
$524,900
- 3 Beds
- 3 Baths
- 2,870 sq. ft.
- Single family
- Active
Listed by: bryon bensen
Office: kleven real estate inc
MLS#:1605916
Source:WI_RANWW
Price summary
- Price:$524,900
- Price per sq. ft.:$137.16
About this home
Public Remarks.
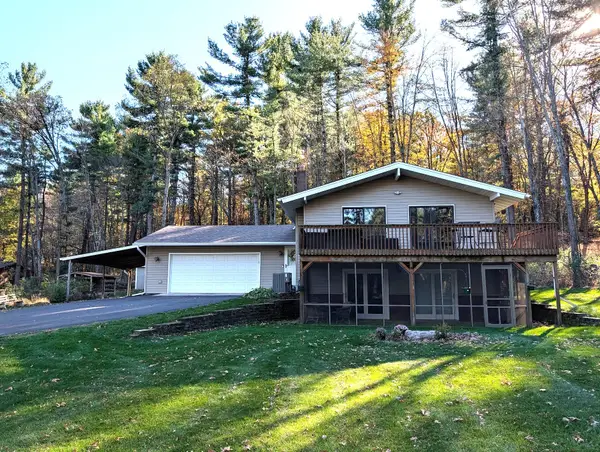
Walk out ranch with a great feeling of seclusion on 1.3 acres along Lowes Creek. The living room has a vaulted ceiling, fireplace, and access to the 12 x 23 deck. Main entryway has a built-in bench with plenty of coat hooks and the garage entrance leads right into the first-floor laundry room. The main bedroom has a 12 x 15 deck, its own bathroom with double sinks and a walk in shower. Besides the lower Family room with a fireplace there is a 4-season room off the main floor with a custom built wood bar, great for watching games or family together time. On the main floor there is a dedicated office for working from home. The rear yard with a fire ring overlooks a little valley which leads to Lowes Creek. For those extra projects or storage there is a 40 x 22 detached garage with 10 ft sidewalls. Interior pictures to be uploaded on the 14th. Gun safe in basement and electronic dog fence included.
Contact an agent
Home facts
- Year built:1993
- Listing ID #:1605916
- Added:11 day(s) ago
- Updated:October 24, 2026 at 03:29 PM
Rooms and interior
- Bedrooms:3
- Total bathrooms:3
- Full bathrooms:2
- Half bathrooms:1
- Rooms Total:13
- Kitchen Description:Dishwasher, Microwave, Oven, Range, Range Hood, Refrigerator
- Basement:Yes
- Basement Description:Full
- Living area:2,870 sq. ft.
Heating and cooling
- Cooling:Central Air
- Heating:Forced Air
- Central air:Yes
Structure and exterior
- Year built:1993
- Building area:2,870 sq. ft.
- Lot area:1.38 Acres
- Construction Materials:Aluminum Siding
- Exterior Features:Deck
- Foundation Description:Poured
- Levels:1 Story
Utilities
- Water:Well
Finances and disclosures
- Price:$524,900
- Price per sq. ft.:$137.16
- Tax amount:$5,325 (2025)
Features and amenities
- Appliances:Dishwasher, Microwave, Range, Range Hood, Refrigerator, Washer
- Laundry features:Dryer, Washer
Parking
- Parking description:Asphalt, Driveway, Garage
- Garage:Yes
- Garage spaces:5
New listings near S8420 Oriole Drive
- New
 $284,900Active2 beds 2 baths2,069 sq. ft.
3001 W Cameron Street, Eau Claire, WI 54703
MLS# 1606215Listed by: KELLER WILLIAMS PREMIER/WOODBURY - New

 $350,000Active3 beds 2 baths1,578 sq. ft.
3135 Green View Drive, Eau Claire, WI 54703
MLS# 1606188Listed by: C21 AFFILIATED - Open Sat, 1 to 3pmNew
 $350,000Active3 beds 2 baths1,792 sq. ft.
2411 Kenora Parkway, Eau Claire, WI 54703
MLS# 7162642Listed by: KELLER WILLIAMS REALTY DIVERSIFIED - New
 $239,000Active3 beds 1 baths1,680 sq. ft.
3123 Mercury Avenue, Eau Claire, WI 54703
MLS# 1606175Listed by: COPPER KEY REALTY & WATERFRONT - New
 $429,900Active5 beds 3 baths2,668 sq. ft.
332 W Hamilton Avenue, Eau Claire, WI 54701
MLS# 1606137Listed by: HOMETOWN REALTY GROUP - Open Sat, 11am to 12:30pmNew
 $585,000Active5 beds 4 baths3,486 sq. ft.
1904 Deblene Lane, Eau Claire, WI 54703
MLS# 1606176Listed by: REALTY ONE GROUP LIMITLESS - New
 $390,700Active3 beds 2 baths2,024 sq. ft.
8063 North Road, Eau Claire, WI 54701
MLS# 1606178Listed by: HANSEN REAL ESTATE GROUP - New
 $470,000Active4 beds 2 baths2,037 sq. ft.
E1997 Cedar Road, Eau Claire, WI 54701
MLS# 1606172Listed by: CUNNINGHAM REALTY GROUP WI - New
 $329,000Active5 beds 3 baths2,165 sq. ft.
1206 Andover Avenue, Eau Claire, WI 54703
MLS# 1606083Listed by: JENKINS REALTY INC - Open Mon, 4:30 to 6pmNew
 $450,000Active3 beds 4 baths3,408 sq. ft.
3657 Oak Hill Place, Eau Claire, WI 54703
MLS# 1605990Listed by: CHIPPEWA VALLEY REAL ESTATE, LLC


Protect your home and budget from life's surprises with an Assurant Home Warranty, backed by a partner that supports you through every step of homeownership. Explore Plans.
©2026 Century 21 Real Estate LLC. All rights reserved. CENTURY 21®, the CENTURY 21 Logo and C21® are service marks owned by Century 21 Real Estate LLC. Century 21 Real Estate LLC fully supports the principles of the Fair Housing Act and the Equal Opportunity Act. Each office is independently owned and operated. Listing information is deemed reliable but not guaranteed accurate.