
108 Edenview Drive, Eden, WI 53019
Local realty services provided by:CENTURY 21 Affiliated
108 Edenview Drive,Eden, WI 53019
$379,900
- 2 Beds
- 2 Baths
- 1,273 sq. ft.
- Condominium
- Active
Listed by: john kissack
Office: priority properties
MLS#:1986143
Source:WI_WIREX_SCW
Price summary
- Price:$379,900
- Price per sq. ft.:$298.43
- Monthly HOA dues:$218
About this home
AMAZING NEW CONDO WITH NEW PRICE!! INTERIOR PHOTOS ARE FROM OTHER SIMILAR CONDOS IN ASSOCATION FOR EXAMPLES. This condo is new construction in progress that invites YOU to pick out what colors, finishes, flooring, etc in YOUR OWN style!! Quality-built condo with ZERO STEPS in the new Edenview Condo Association! Nearby Eden Park and the Eisenbahn Trail are both just a short distance away! Main level includes Primary Suite featuring a private ensuite bathroom w/HEATED FLOORS, a guest bedroom/office, a 2nd bath, kitchen, dining area, laundry room with wash sink, and a vaulted living room with sliding patio door to your own deck area with sunset views!! Painted and textured 2-car insulated garage! Unfinished FULL basement with EGRESS windows for your future expansion plans! Architecturally designed by the developer/owner GENE EGGERT. Buyer to verify measurements prior to closing. SNOW REMOVAL AND LAWN MOWING PROVIDED BY THE ASSOCIATION!!! Additional heated car storage available onsite!!
Contact an agent
Home facts
- Year built:2025
- Listing ID #:1986143
- Added:726 day(s) ago
- Updated:September 15, 2026 at 03:08 PM
Rooms and interior
- Bedrooms:2
- Total bathrooms:2
- Full bathrooms:2
- Flooring:Wood or Sim.Wood Floors
- Bathrooms Description:Master Bedroom Bath, Master Bedroom Bath: Full, Master Bedroom Bath: Walk-In Shower, Stubbed For Bathroom on Lower
- Kitchen Description:Dishwasher, Disposal, Microwave, On Main Level, Range/Oven, Refrigerator
- Bedroom Description:Master Bedroom On Main Level
- Basement Description:8'+ Ceiling, Full
- Living area:1,273 sq. ft.
Heating and cooling
- Cooling:Central Air, Forced Air
- Heating:Forced Air, IN-Floor Heat, Natural Gas
Structure and exterior
- Year built:2025
- Building area:1,273 sq. ft.
- Construction Materials:Stone, Vinyl
- Exterior Features:Deck, Private Entry
- Foundation Description:Poured Concrete
Schools
- High school:Call School District
- Middle school:Call School District
- Elementary school:Eden
Utilities
- Water:Shared Well
- Sewer:Municipal Sewer
Finances and disclosures
- Price:$379,900
- Price per sq. ft.:$298.43
- Tax amount:$136 (2024)
Features and amenities
- Amenities:Cathedral/Vaulted Ceiling, High Speed Internet, Water Softener
Parking
- Parking description:2 Car Garage, Garage - Attached, Garage Opener Included
New listings near 108 Edenview Drive
 $394,900Active3 beds 2 baths1,413 sq. ft.
114 J P Court, EDEN, WI 53019
MLS# 50330992Listed by: CUTLER CUSTOM HOMES & REAL ESTATE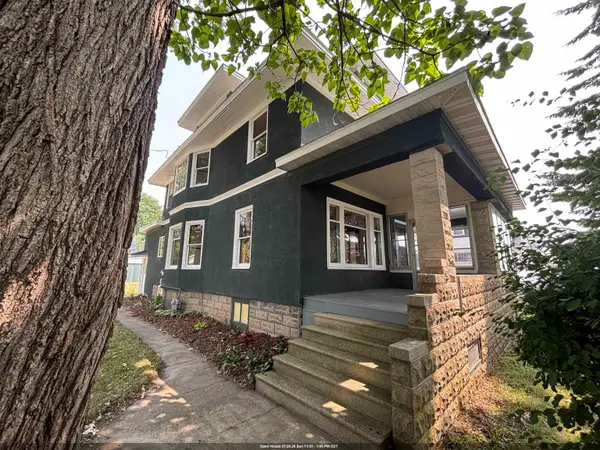 $299,900Active4 beds 2 baths2,121 sq. ft.
300 E Main Street, EDEN, WI 53019
MLS# 50329460Listed by: PREFERRED PROPERTIES OF FDL, INC.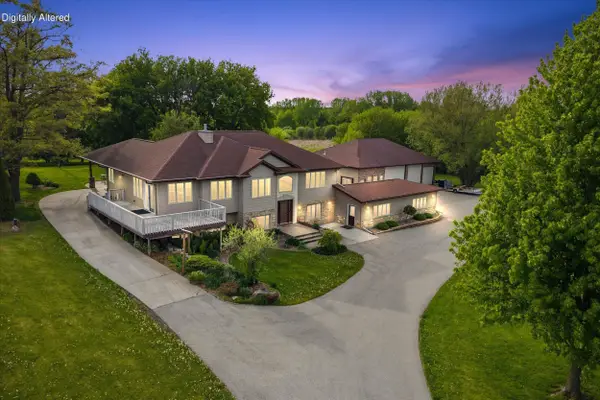 $1,200,000Active5 beds 3 baths4,600 sq. ft.
N4590 Us Highway 45, Eden, WI 53019
MLS# 1962384Listed by: KELLER WILLIAMS OZAUKEE $359,900Active2 beds 2 baths1,322 sq. ft.
211 Edenview Ln, Eden, WI 53019
MLS# 1959741Listed by: RE/MAX UNITED - WEST BEND $72,900Active0.33 Acres
Lt 78 South Gate Dr, Fredonia, WI 53021
MLS# 1950780Listed by: HILLCREST REALTY $374,900Pending2 beds 2 baths1,273 sq. ft.
301 Edenview Lane, Eden, WI 53019
MLS# 1997340Listed by: PRIORITY PROPERTIES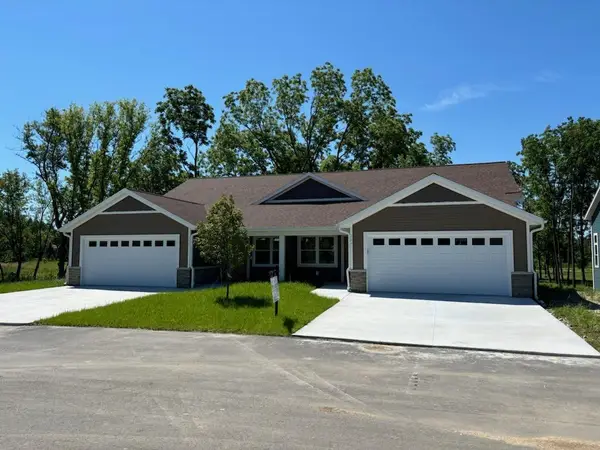 $374,900Pending2 beds 2 baths1,273 sq. ft.
303 Edenview Lane, Eden, WI 53019
MLS# 1997341Listed by: PRIORITY PROPERTIES $409,900Active2 beds 2 baths1,273 sq. ft.
305 Edenview Lane, Eden, WI 53019
MLS# 1997342Listed by: PRIORITY PROPERTIES $409,900Active2 beds 2 baths1,273 sq. ft.
307 Edenview Lane, Eden, WI 53019
MLS# 1997343Listed by: PRIORITY PROPERTIES $409,900Active2 beds 2 baths1,273 sq. ft.
309 Edenview Lane, Eden, WI 53019
MLS# 1997344Listed by: PRIORITY PROPERTIES


Protect your home and budget from life's surprises with an Assurant Home Warranty, backed by a partner that supports you through every step of homeownership. Explore Plans.
©2026 Century 21 Real Estate LLC. All rights reserved. CENTURY 21®, the CENTURY 21 Logo and C21® are service marks owned by Century 21 Real Estate LLC. Century 21 Real Estate LLC fully supports the principles of the Fair Housing Act and the Equal Opportunity Act. Each office is independently owned and operated. Listing information is deemed reliable but not guaranteed accurate.