N4027 Twin Lakes Lane, Eden, WI 53019
Local realty services provided by:CENTURY 21 Affiliated
N4027 Twin Lakes Lane,Eden, WI 53019
$494,000
- 3 Beds
- 2 Baths
- 1,671 sq. ft.
- Single family
- Active
Listed by: kelly miller
Office: vandezande real estate llc.
MLS#:2028588
Source:WI_WIREX_SCW
Price summary
- Price:$494,000
- Price per sq. ft.:$295.63
About this home
Country Living at Its Best! Enjoy the peace and privacy of country living on 2.5 beautiful acres on a dead end road. This well-maintained property features 3 bedrooms, 2 full bathrooms, and a spacious 4-car garage, providing plenty of room for vehicles, storage, or hobbies. The property also includes a barn which has electrical and plumbing, making it ideal for animals, equipment, or additional workspace. All appliances are included, making this home move-in ready. Whether you're looking for room to spread out, start a hobby farm, or simply enjoy the outdoors, this country property offers the perfect blend of comfort, space, and functionality. New furnace in 2026!
Contact an agent
Home facts
- Year built:1906
- Listing ID #:2028588
- Added:50 day(s) ago
- Updated:September 10, 2026 at 03:03 PM
Rooms and interior
- Bedrooms:3
- Total bathrooms:2
- Full bathrooms:2
- Dining Description:On Main Level
- Bathrooms Description:At least 1 Tub, No Master Bedroom Bath, Whirlpool
- Kitchen Description:Dishwasher, Microwave, On Main Level, Range/Oven, Refrigerator
- Bedroom Description:Master Bedroom On Upper Level
- Basement Description:Full
- Living area:1,671 sq. ft.
Heating and cooling
- Cooling:Central Air, Forced Air
- Heating:Forced Air, LP Gas, Natural Gas
Structure and exterior
- Year built:1906
- Building area:1,671 sq. ft.
- Lot area:2.5 Acres
- Architectural Style:Cape Cod
- Construction Materials:Vinyl
- Exterior Features:Fenced Yard
- Foundation Description:Block
- Levels:1.5 Story
Schools
- High school:Campbellsport
- Middle school:Campbellsport
- Elementary school:Campbellsport
Utilities
- Water:Well
Finances and disclosures
- Price:$494,000
- Price per sq. ft.:$295.63
- Tax amount:$2,667 (2025)
Features and amenities
- Laundry features:Dryer, Washer
Parking
- Parking description:Garage - Detached, Garage Opener Included
- Garage spaces:4
New listings near N4027 Twin Lakes Lane
 $394,900Active3 beds 2 baths1,413 sq. ft.
114 J P Court, EDEN, WI 53019
MLS# 50330992Listed by: CUTLER CUSTOM HOMES & REAL ESTATE $340,000Active3 beds 2 baths1,888 sq. ft.
103 Martin Avenue, EDEN, WI 53019
MLS# 50330020Listed by: KELLER WILLIAMS ENVISION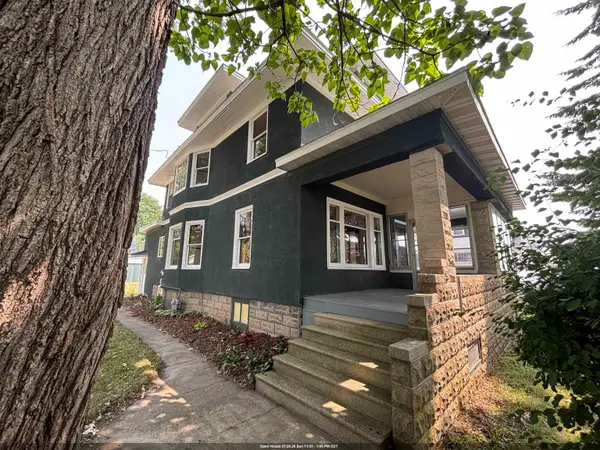 $305,000Active4 beds 2 baths2,121 sq. ft.
300 E Main Street, EDEN, WI 53019
MLS# 50329460Listed by: PREFERRED PROPERTIES OF FDL, INC.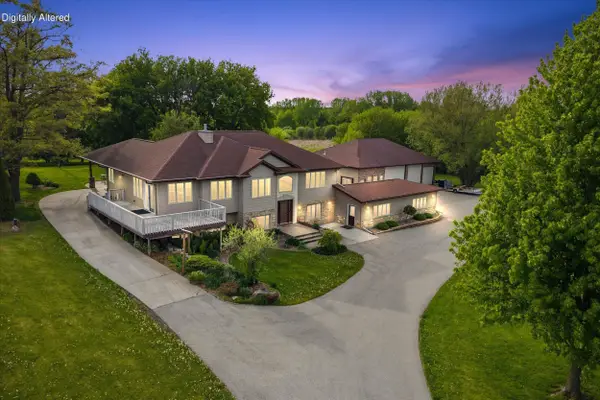 $1,200,000Active5 beds 3 baths4,600 sq. ft.
N4590 Us Highway 45, Eden, WI 53019
MLS# 1962384Listed by: KELLER WILLIAMS OZAUKEE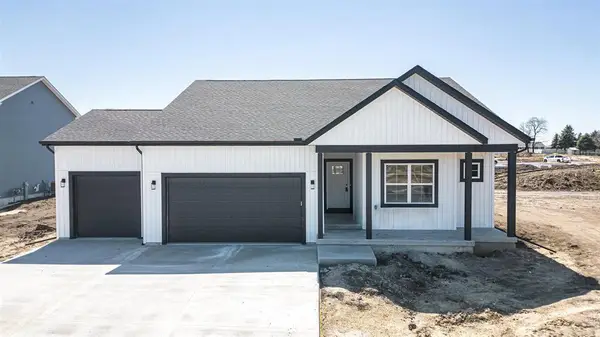
 $469,900Active3 beds 2 baths1,648 sq. ft.
118 Shady Lane, Eden, WI 53019
MLS# 2023104Listed by: CENTURY 21 AFFILIATED $359,900Active2 beds 2 baths1,322 sq. ft.
211 Edenview Ln, Eden, WI 53019
MLS# 1959741Listed by: RE/MAX UNITED - WEST BEND $72,900Active0.33 Acres
Lt 78 South Gate Dr, Fredonia, WI 53021
MLS# 1950780Listed by: HILLCREST REALTY $374,900Pending2 beds 2 baths1,273 sq. ft.
301 Edenview Lane, Eden, WI 53019
MLS# 1997340Listed by: PRIORITY PROPERTIES $374,900Pending2 beds 2 baths1,273 sq. ft.
303 Edenview Lane, Eden, WI 53019
MLS# 1997341Listed by: PRIORITY PROPERTIES


Protect your home and budget from life's surprises with an Assurant Home Warranty, backed by a partner that supports you through every step of homeownership. Explore Plans.
©2026 Century 21 Real Estate LLC. All rights reserved. CENTURY 21®, the CENTURY 21 Logo and C21® are service marks owned by Century 21 Real Estate LLC. Century 21 Real Estate LLC fully supports the principles of the Fair Housing Act and the Equal Opportunity Act. Each office is independently owned and operated. Listing information is deemed reliable but not guaranteed accurate.