
116 Swift Street #106, Edgerton, WI 53534
Local realty services provided by:CENTURY 21 Affiliated
116 Swift Street #106,Edgerton, WI 53534
$425,000
- 2 Beds
- 2 Baths
- 1,773 sq. ft.
- Condominium
- Active
Listed by: mark gladue
Office: lauer realty group, inc.
MLS#:2030686
Source:WI_WIREX_SCW
Price summary
- Price:$425,000
- Price per sq. ft.:$239.71
- Monthly HOA dues:$574
About this home
Construction has commenced on Edgerton's newest condo project, The Florentine! Where historical appeal meets a modern feel to enhance your lifestyle. The Child School, an Edgerton landmark building is located in the heart of Downtown Edgerton, a short walk to the community center and the pool. A blend of garden-style and two-story townhome units. Select from 3 different finish packages. You may choose luxury vinyl plank flooring or upgrade to beautiful hardwoods. Fisher/Paykel or Bosch appliance packages. Ceiling height is just over 11 ft, with massive windows to allow natural light to flood your space. Each unit includes two assigned parking spaces and a storage unit. Ask Mark about the City of Edgerton's First Time Buyer Grant for The Florentine! Get in on the ground floor and be in your new condo by April of 2027! Taking reservations now.
Contact an agent
Home facts
- Year built:2026
- Listing ID #:2030686
- Added:67 day(s) ago
- Updated:October 23, 2026 at 03:18 PM
Rooms and interior
- Bedrooms:2
- Total bathrooms:2
- Full bathrooms:2
- Flooring:Wood or Sim.Wood Floors
- Bathrooms Description:Master Bedroom Bath, Master Bedroom Bath: Full, Master Bedroom Bath: Walk-In Shower
- Kitchen Description:Dishwasher, On Main Level, Range/Oven, Refrigerator
- Bedroom Description:Master Bedroom On Upper Level
- Living area:1,773 sq. ft.
Heating and cooling
- Cooling:Central Air, Forced Air
- Heating:Forced Air, Natural Gas
Structure and exterior
- Year built:2026
- Building area:1,773 sq. ft.
- Construction Materials:Brick, Stone, Stucco
Schools
- High school:Edgerton
- Middle school:Edgerton
- Elementary school:Edgerton Community
Utilities
- Water:Municipal Water
- Sewer:Municipal Sewer
Finances and disclosures
- Price:$425,000
- Price per sq. ft.:$239.71
- Tax amount:$2,704 (2025)
Features and amenities
- Laundry features:Dryer, Washer
- Amenities:Cable/Satellite Available, Cats Allowed, Dogs Allowed, High Speed Internet, Pets Number Limit
Parking
- Parking description:1-5 spaces, 2 Space, Assigned
New listings near 116 Swift Street #106
- New
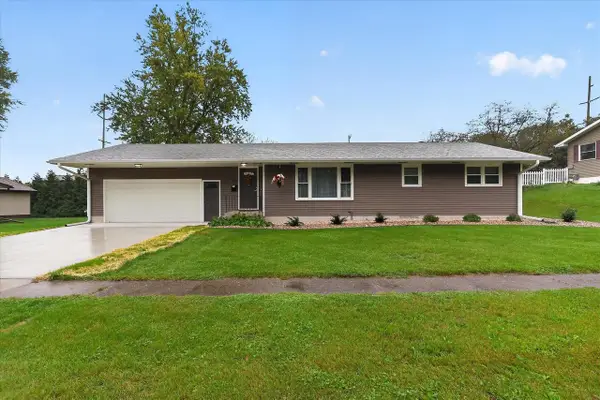 $349,900Active3 beds 2 baths1,884 sq. ft.
307 South Avenue, Edgerton, WI 53534
MLS# 2034949Listed by: BRAYSON REALTY, LLC - Open Sat, 12 to 1pmNew
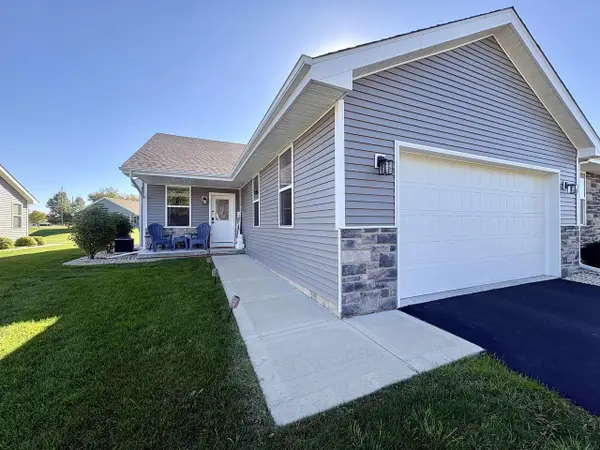 $315,000Active2 beds 2 baths1,374 sq. ft.
217 W Meadows Drive, Edgerton, WI 53534
MLS# 2034922Listed by: BERKSHIRE HATHAWAY HOMESERVICES TRUE REALTY - New
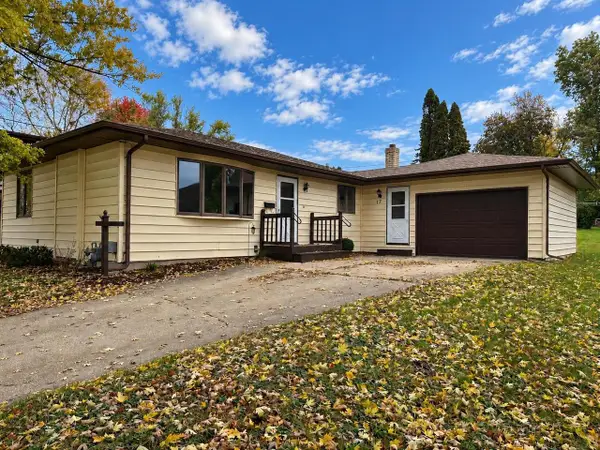 $283,000Active3 beds 1 baths1,070 sq. ft.
17 Highland Avenue, Edgerton, WI 53534
MLS# 2034900Listed by: BEST REALTY OF EDGERTON 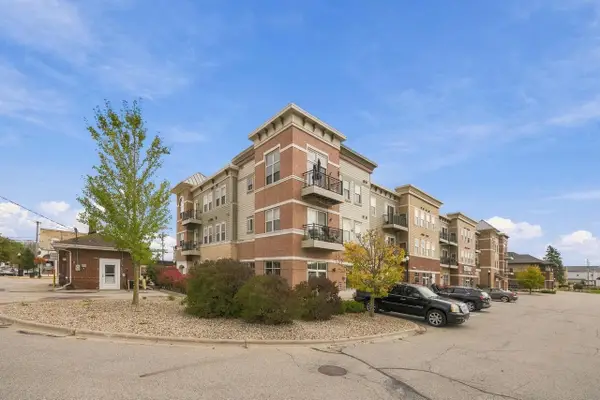 $269,000Pending2 beds 2 baths1,137 sq. ft.
111 W Fulton Street #311, Edgerton, WI 53534
MLS# 2034868Listed by: PAT'S REALTY INC- New
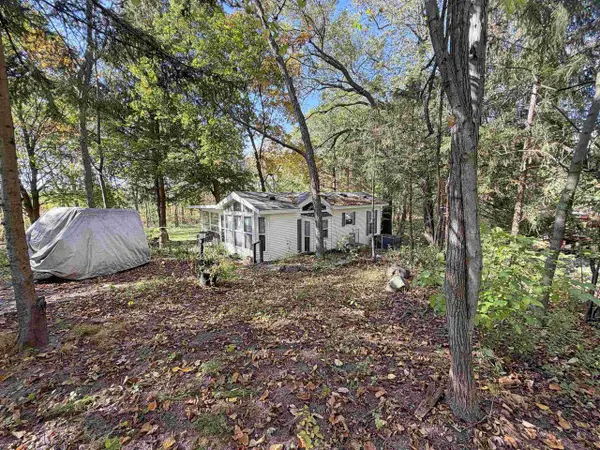 $159,000Active1 beds 1 baths700 sq. ft.
455 Aspen Drive, Edgerton, WI 53534
MLS# 2034658Listed by: BRIGGS REALTY GROUP, INC - New
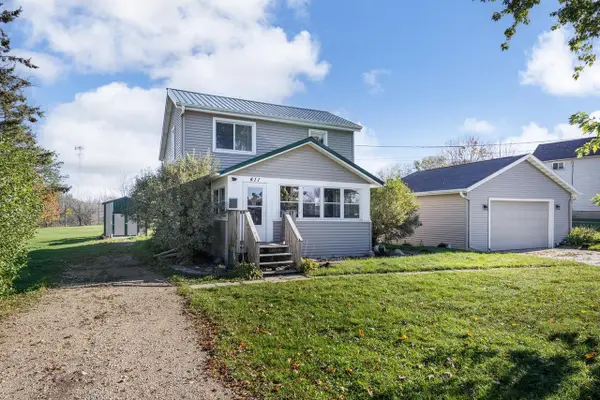 $310,000Active3 beds 1 baths1,488 sq. ft.
411 Stoughton Road, Edgerton, WI 53534
MLS# 2034611Listed by: ROCK REALTY 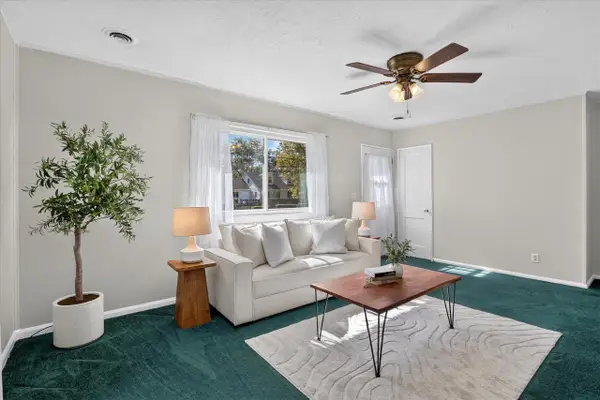 $224,900Active2 beds 1 baths768 sq. ft.
924 W Fulton Street, Edgerton, WI 53534
MLS# 2034207Listed by: BRAYSON REALTY, LLC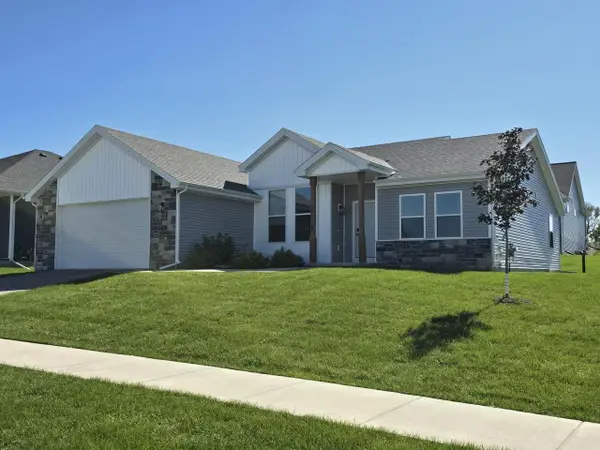 $400,000Active3 beds 2 baths1,882 sq. ft.
305 Cherry Street, Edgerton, WI 53534
MLS# 2034074Listed by: THE KRUSE COMPANY, REALTORS- Open Sat, 12 to 2pm
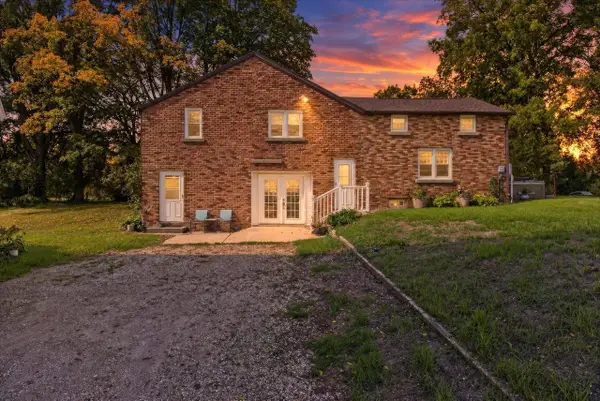 $395,000Active4 beds 2 baths2,000 sq. ft.
559 Shearer Street, Edgerton, WI 53534
MLS# 2033965Listed by: EXIT REALTY HGM 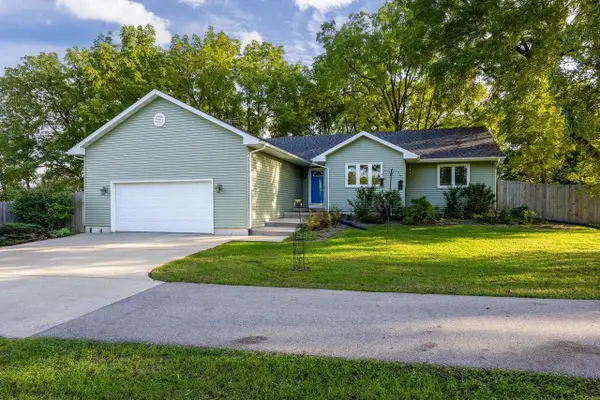 $420,000Active3 beds 2 baths1,562 sq. ft.
21 Garfield Street, Edgerton, WI 53534
MLS# 2033778Listed by: ROCK REALTY


Protect your home and budget from life's surprises with an Assurant Home Warranty, backed by a partner that supports you through every step of homeownership. Explore Plans.
©2026 Century 21 Real Estate LLC. All rights reserved. CENTURY 21®, the CENTURY 21 Logo and C21® are service marks owned by Century 21 Real Estate LLC. Century 21 Real Estate LLC fully supports the principles of the Fair Housing Act and the Equal Opportunity Act. Each office is independently owned and operated. Listing information is deemed reliable but not guaranteed accurate.