
1201 Winston Drive, Edgerton, WI 53534
Local realty services provided by:CENTURY 21 Affiliated
1201 Winston Drive,Edgerton, WI 53534
$299,900
- 3 Beds
- 2 Baths
- 1,550 sq. ft.
- Single family
- Active
Listed by: mel simmons
Office: brayson realty, llc.
MLS#:2030282
Source:WI_WIREX_SCW
Price summary
- Price:$299,900
- Price per sq. ft.:$193.48
About this home
NOW UNDER $300K! Exceptional value at $299,900! This move-in-ready 3BR/2BA twin home offers approx. 1,550 sq. ft., TWO living areas, an attached 2-car garage & fully fenced backyard. The walkout lower level features a spacious family room with gas fireplace and direct access to the patio, while the upper level opens to a deck for a second outdoor entertaining space. Numerous updates within the last 3 years include LVP flooring throughout, granite kitchen countertops, stainless steel appliances, washer & dryer, updated shower, garage door opener & more. Roof replaced in 2025! With 3 bedrooms, 2 full baths, two separate living spaces, great outdoor areas and extensive updates, this home offers a lot of value at this price point. Why rent when you can own? Come take another look at 1201 Winston!
Contact an agent
Home facts
- Year built:2005
- Listing ID #:2030282
- Added:73 day(s) ago
- Updated:October 23, 2026 at 03:18 PM
Rooms and interior
- Bedrooms:3
- Total bathrooms:2
- Full bathrooms:2
- Bathrooms Description:At least 1 Tub, No Master Bedroom Bath
- Kitchen Description:Dishwasher, Microwave, On Upper Level, Range/Oven, Refrigerator
- Bedroom Description:Master Bedroom On Upper Level, Walk-In Closet(s)
- Basement Description:Exposed, Finished, Full, Full Size Windows, Walk Out/Outer Door
- Living area:1,550 sq. ft.
Heating and cooling
- Cooling:Central Air, Forced Air
- Heating:Forced Air, Natural Gas
Structure and exterior
- Year built:2005
- Building area:1,550 sq. ft.
- Lot area:0.12 Acres
- Lot Features:Sidewalks
- Construction Materials:Vinyl
- Exterior Features:Deck, Fenced Yard
- Levels:Bi-Level
Schools
- High school:Edgerton
- Middle school:Edgerton
- Elementary school:Edgerton Community
Utilities
- Water:Municipal Water
- Sewer:Municipal Sewer
Finances and disclosures
- Price:$299,900
- Price per sq. ft.:$193.48
- Tax amount:$4,048 (2025)
Features and amenities
- Laundry features:Dryer, Washer
- Amenities:Cable/Satellite Available, Cathedral/Vaulted Ceiling, Water Softener
Parking
- Parking description:2 Car Garage, Garage - Attached, Garage Opener Included
- Garage spaces:2
New listings near 1201 Winston Drive
- New
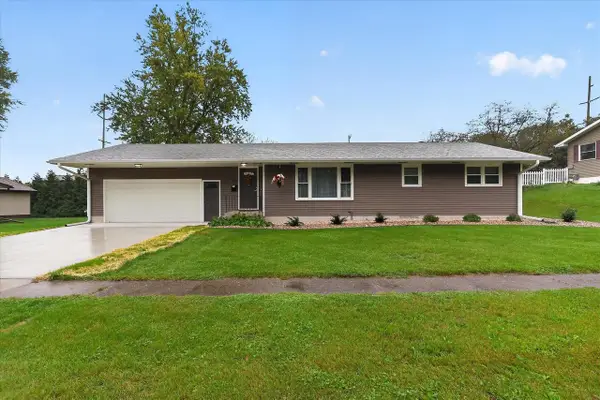 $349,900Active3 beds 2 baths1,884 sq. ft.
307 South Avenue, Edgerton, WI 53534
MLS# 2034949Listed by: BRAYSON REALTY, LLC - Open Sat, 12 to 1pmNew
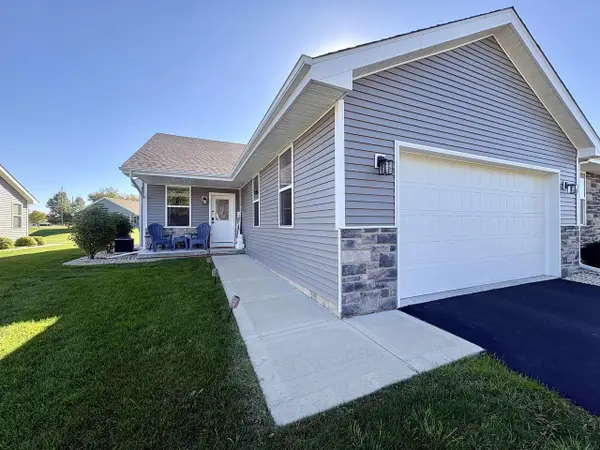 $315,000Active2 beds 2 baths1,374 sq. ft.
217 W Meadows Drive, Edgerton, WI 53534
MLS# 2034922Listed by: BERKSHIRE HATHAWAY HOMESERVICES TRUE REALTY - New
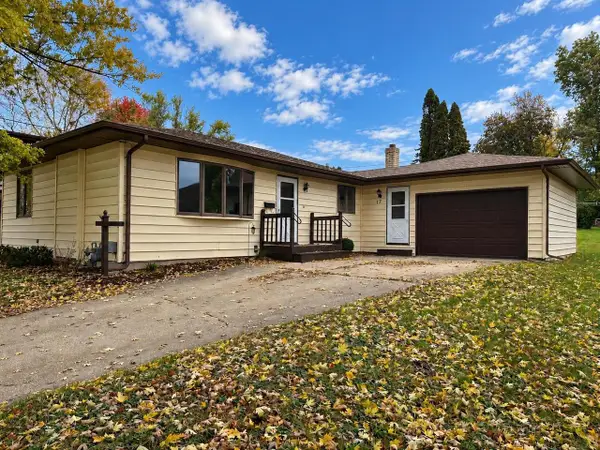 $283,000Active3 beds 1 baths1,070 sq. ft.
17 Highland Avenue, Edgerton, WI 53534
MLS# 2034900Listed by: BEST REALTY OF EDGERTON 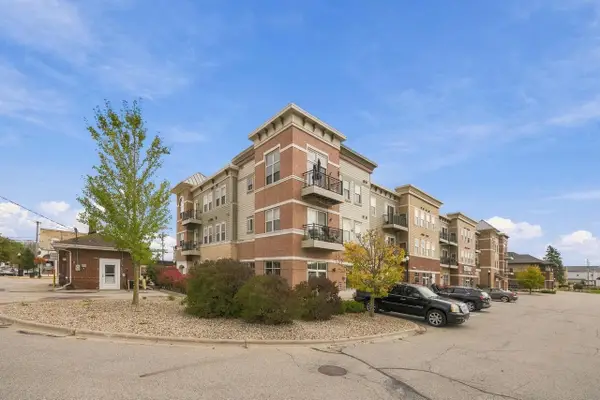 $269,000Pending2 beds 2 baths1,137 sq. ft.
111 W Fulton Street #311, Edgerton, WI 53534
MLS# 2034868Listed by: PAT'S REALTY INC- New
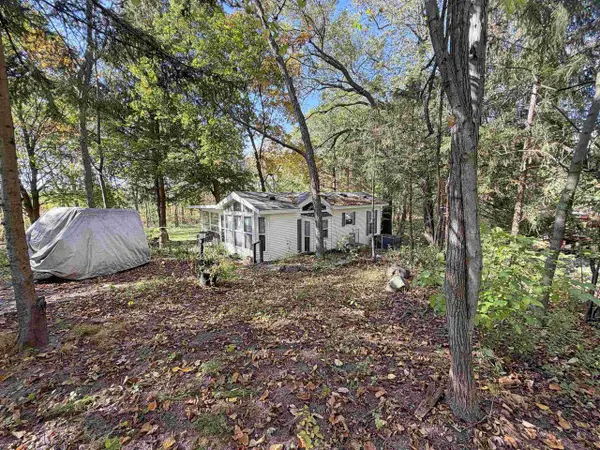 $159,000Active1 beds 1 baths700 sq. ft.
455 Aspen Drive, Edgerton, WI 53534
MLS# 2034658Listed by: BRIGGS REALTY GROUP, INC - New
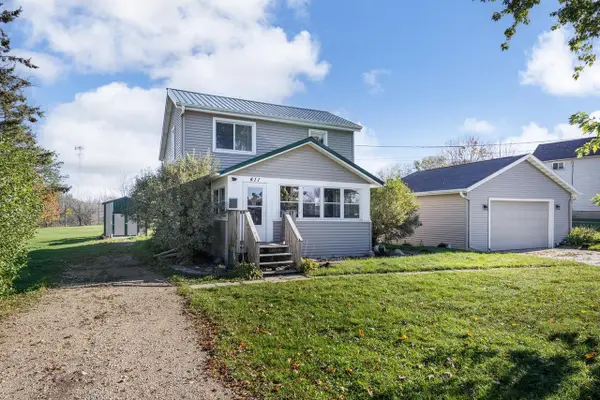 $310,000Active3 beds 1 baths1,488 sq. ft.
411 Stoughton Road, Edgerton, WI 53534
MLS# 2034611Listed by: ROCK REALTY 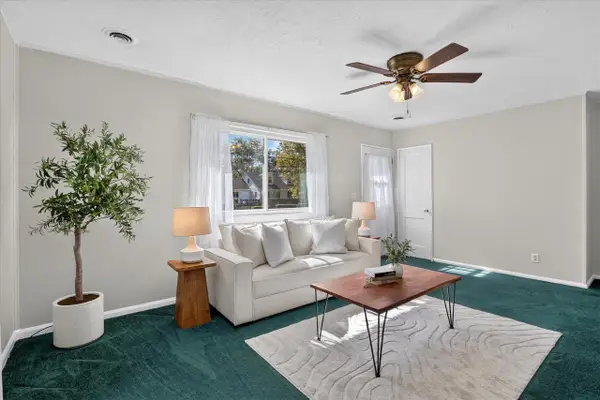 $224,900Active2 beds 1 baths768 sq. ft.
924 W Fulton Street, Edgerton, WI 53534
MLS# 2034207Listed by: BRAYSON REALTY, LLC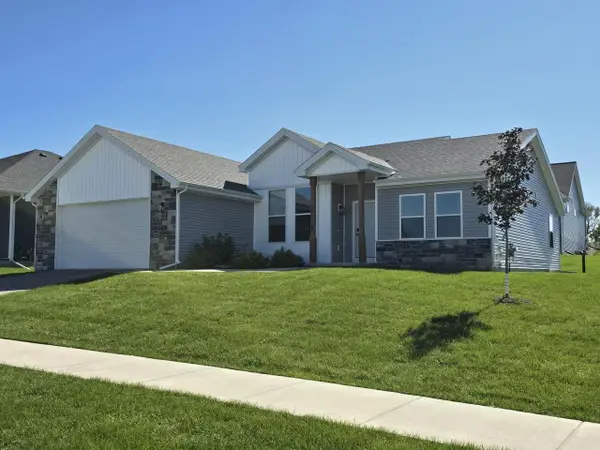 $400,000Active3 beds 2 baths1,882 sq. ft.
305 Cherry Street, Edgerton, WI 53534
MLS# 2034074Listed by: THE KRUSE COMPANY, REALTORS- Open Sat, 12 to 2pm
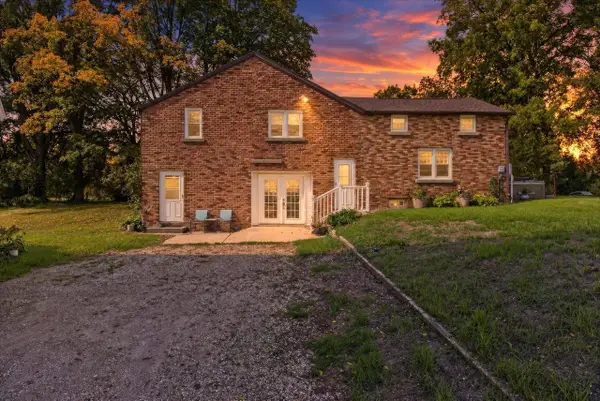 $395,000Active4 beds 2 baths2,000 sq. ft.
559 Shearer Street, Edgerton, WI 53534
MLS# 2033965Listed by: EXIT REALTY HGM 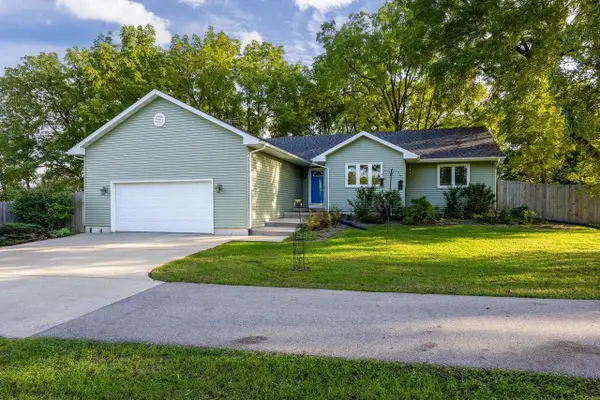 $420,000Active3 beds 2 baths1,562 sq. ft.
21 Garfield Street, Edgerton, WI 53534
MLS# 2033778Listed by: ROCK REALTY


Protect your home and budget from life's surprises with an Assurant Home Warranty, backed by a partner that supports you through every step of homeownership. Explore Plans.
©2026 Century 21 Real Estate LLC. All rights reserved. CENTURY 21®, the CENTURY 21 Logo and C21® are service marks owned by Century 21 Real Estate LLC. Century 21 Real Estate LLC fully supports the principles of the Fair Housing Act and the Equal Opportunity Act. Each office is independently owned and operated. Listing information is deemed reliable but not guaranteed accurate.