
1270 Hillside Road, Edgerton, WI 53534
Local realty services provided by:CENTURY 21 Affiliated
1270 Hillside Road,Edgerton, WI 53534
$624,900
- 5 Beds
- 2 Baths
- 2,000 sq. ft.
- Single family
- Active
Listed by: mel simmons
Office: brayson realty, llc.
MLS#:2031082
Source:WI_WIREX_SCW
Price summary
- Price:$624,900
- Price per sq. ft.:$312.45
About this home
OUTBUILDINGS, ACREAGE & LOCATION! If you've been searching for serious space for equipment, vehicles, hobbies, a workshop or storage, this 5.3-acre property deserves another look! The standout is the newer 40'x65' pole building built in 2019, PLUS four additional outbuildings?giving you an incredible amount of usable space that's hard to find. All this just 5 minutes from I-90 and approximately 25 minutes to Madison! The 5-bedroom, 2-bath home offers plenty of room inside as well, with beautiful hardwood floors, an updated bath, spacious living areas and a huge wraparound porch overlooking the surrounding fields and mature trees. Recent updates include fresh interior paint and new light fixtures, plus a 2015 addition, 2015 water heater and 2022 furnace. Enjoy country privacy without giving up convenience to Edgerton, Madison and I-90. If buildings and space are on your wish list, this one is a MUST SEE!
Contact an agent
Home facts
- Year built:1864
- Listing ID #:2031082
- Added:62 day(s) ago
- Updated:October 23, 2026 at 03:18 PM
Rooms and interior
- Bedrooms:5
- Total bathrooms:2
- Full bathrooms:2
- Dining Description:On Main Level
- Bathrooms Description:At least 1 Tub, No Master Bedroom Bath
- Kitchen Description:On Main Level, Range/Oven, Refrigerator
- Bedroom Description:Master Bedroom On Main Level
- Basement Description:Full
- Living area:2,000 sq. ft.
Heating and cooling
- Cooling:Central Air
- Heating:LP Gas
Structure and exterior
- Year built:1864
- Building area:2,000 sq. ft.
- Lot area:5.3 Acres
- Architectural Style:Farmhouse/National Folk
- Construction Materials:Vinyl
- Exterior Features:Deck
- Foundation Description:Poured Concrete
- Levels:1.5 Story
Schools
- High school:Edgerton
- Middle school:Edgerton
- Elementary school:Edgerton Community
Utilities
- Water:Well
- Sewer:Private Septic System
Finances and disclosures
- Price:$624,900
- Price per sq. ft.:$312.45
- Tax amount:$5,787 (2025)
Features and amenities
- Laundry features:Dryer, Washer
Parking
- Parking description:Garage - Attached, Garage - Detached, Garage Opener Included
- Garage spaces:4
New listings near 1270 Hillside Road
- New
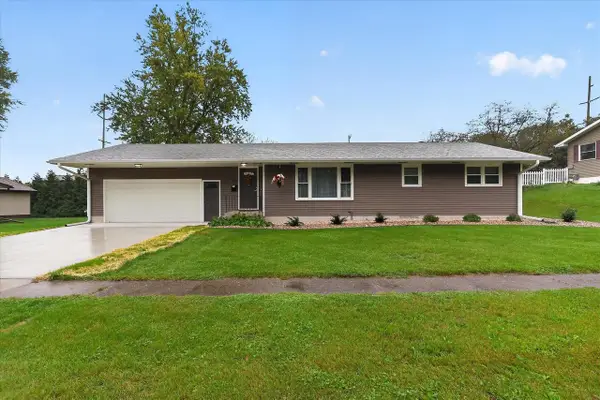 $349,900Active3 beds 2 baths1,884 sq. ft.
307 South Avenue, Edgerton, WI 53534
MLS# 2034949Listed by: BRAYSON REALTY, LLC - Open Sat, 12 to 1pmNew
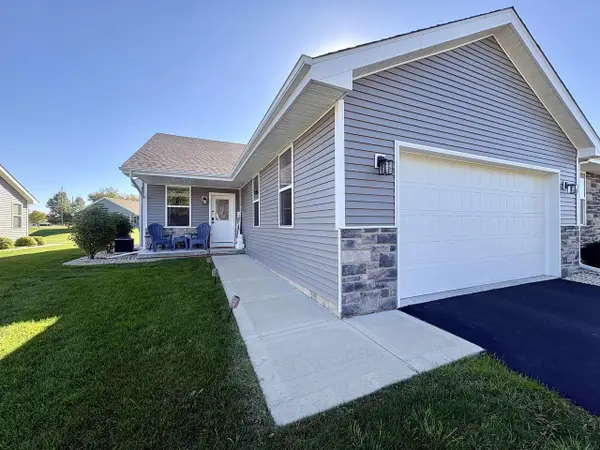 $315,000Active2 beds 2 baths1,374 sq. ft.
217 W Meadows Drive, Edgerton, WI 53534
MLS# 2034922Listed by: BERKSHIRE HATHAWAY HOMESERVICES TRUE REALTY - New
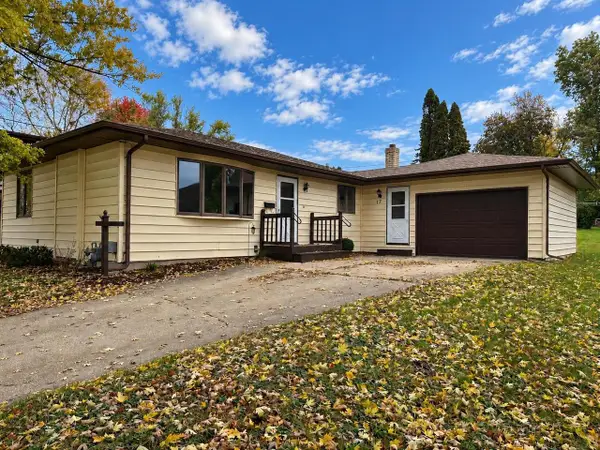 $283,000Active3 beds 1 baths1,070 sq. ft.
17 Highland Avenue, Edgerton, WI 53534
MLS# 2034900Listed by: BEST REALTY OF EDGERTON 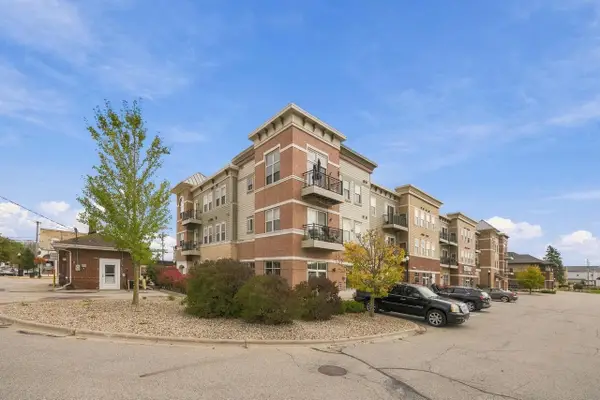 $269,000Pending2 beds 2 baths1,137 sq. ft.
111 W Fulton Street #311, Edgerton, WI 53534
MLS# 2034868Listed by: PAT'S REALTY INC- New
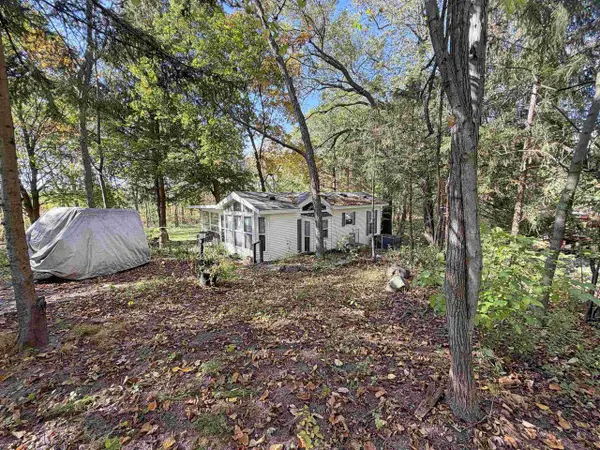 $159,000Active1 beds 1 baths700 sq. ft.
455 Aspen Drive, Edgerton, WI 53534
MLS# 2034658Listed by: BRIGGS REALTY GROUP, INC - New
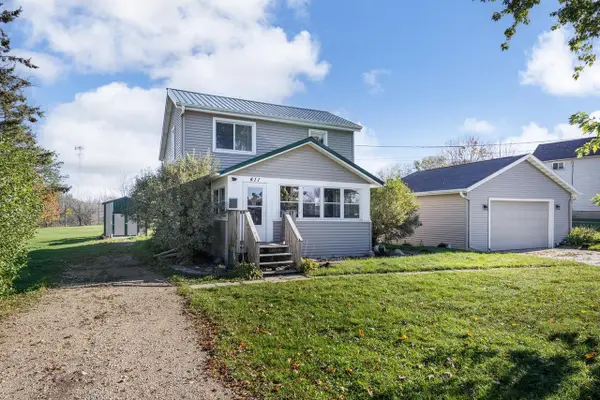 $310,000Active3 beds 1 baths1,488 sq. ft.
411 Stoughton Road, Edgerton, WI 53534
MLS# 2034611Listed by: ROCK REALTY 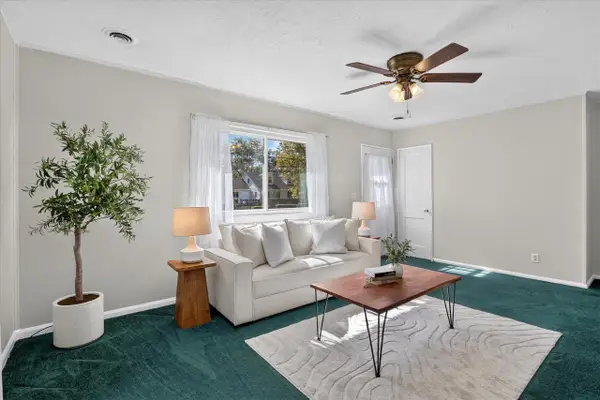 $224,900Active2 beds 1 baths768 sq. ft.
924 W Fulton Street, Edgerton, WI 53534
MLS# 2034207Listed by: BRAYSON REALTY, LLC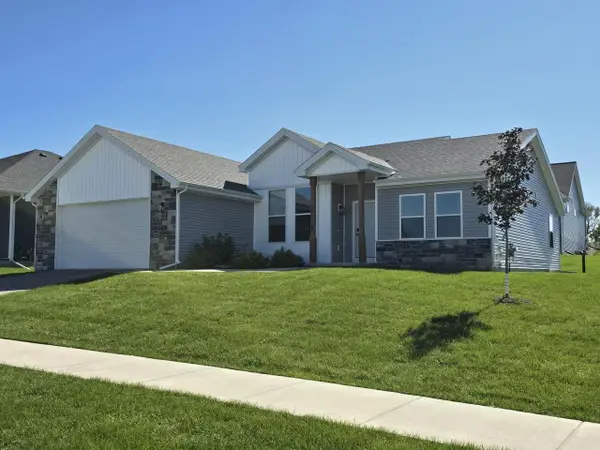 $400,000Active3 beds 2 baths1,882 sq. ft.
305 Cherry Street, Edgerton, WI 53534
MLS# 2034074Listed by: THE KRUSE COMPANY, REALTORS- Open Sat, 12 to 2pm
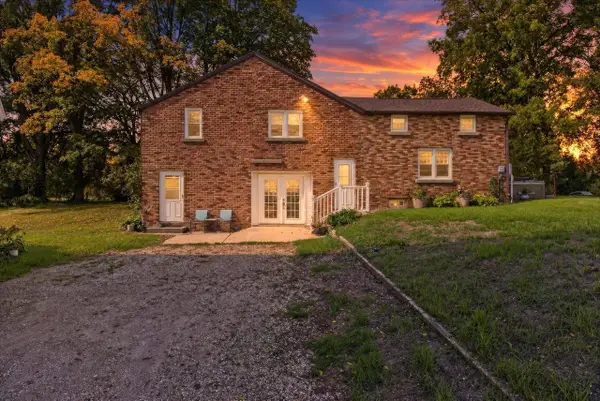 $395,000Active4 beds 2 baths2,000 sq. ft.
559 Shearer Street, Edgerton, WI 53534
MLS# 2033965Listed by: EXIT REALTY HGM 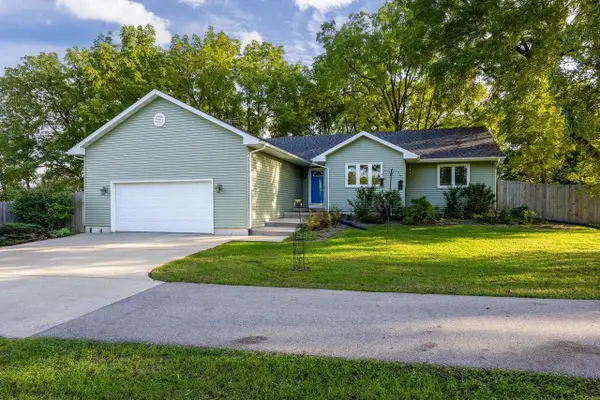 $420,000Active3 beds 2 baths1,562 sq. ft.
21 Garfield Street, Edgerton, WI 53534
MLS# 2033778Listed by: ROCK REALTY


Protect your home and budget from life's surprises with an Assurant Home Warranty, backed by a partner that supports you through every step of homeownership. Explore Plans.
©2026 Century 21 Real Estate LLC. All rights reserved. CENTURY 21®, the CENTURY 21 Logo and C21® are service marks owned by Century 21 Real Estate LLC. Century 21 Real Estate LLC fully supports the principles of the Fair Housing Act and the Equal Opportunity Act. Each office is independently owned and operated. Listing information is deemed reliable but not guaranteed accurate.