
867 Hain Road, Edgerton, WI 53534
Local realty services provided by:CENTURY 21 Affiliated
867 Hain Road,Edgerton, WI 53534
$399,900
- 3 Beds
- 2 Baths
- - sq. ft.
- Single family
- Sold
Listed by: annabell grover
Office: rock realty
MLS#:2032100
Source:WI_WIREX_SCW
Sorry, we are unable to map this address
Price summary
- Price:$399,900
About this home
Welcome home to this beautiful, well-maintained home offering 3 bedrooms and 2 full baths! The spacious primary suite features a private full bath and walk-in closet. Enjoy peace of mind with a new roof and gutters (2025), furnace (2022), and refrigerator (2022). Relax and entertain in the inviting screened-in porch, or take advantage of the large-window basement, already stubbed for a full bathroom and offering great potential for future finished space. Conveniently located near a park and close to downtown, this home truly has so much to offer. Beautifully cared for, move-in ready, and ready to welcome its next owner- come check it out today!
Contact an agent
Home facts
- Year built:2013
- Subdivision & Development:Winfield Estates
- Listing ID #:2032100
- Added:49 day(s) ago
- Updated:October 25, 2026 at 07:40 AM
Rooms and interior
- Bedrooms:3
- Total bathrooms:2
- Full bathrooms:2
- Dining Description:On Main Level
- Bathrooms Description:Master Bedroom Bath, Master Bedroom Bath: Full, Master Bedroom Bath: Walk-In Shower, Stubbed For Bathroom on Lower
- Kitchen Description:Dishwasher, Disposal, Microwave, On Main Level, Range/Oven, Refrigerator
- Bedroom Description:Master Bedroom On Main Level
- Basement Description:Full
Heating and cooling
- Cooling:Central Air, Forced Air
- Heating:Forced Air, Natural Gas
Structure and exterior
- Year built:2013
- Architectural Style:Ranch
- Construction Materials:Vinyl
- Exterior Features:Deck
- Foundation Description:Poured Concrete
- Levels:1 Story
Schools
- High school:Edgerton
- Middle school:Edgerton
- Elementary school:Edgerton Community
Utilities
- Water:Municipal Water
- Sewer:Municipal Sewer
Finances and disclosures
- Price:$399,900
- Tax amount:$6,026 (2025)
Features and amenities
- Laundry features:Dryer, Washer
- Amenities:Water Softener
Parking
- Parking description:3 Car Garage, Garage - Attached
- Garage spaces:3
New listings near 867 Hain Road
- New
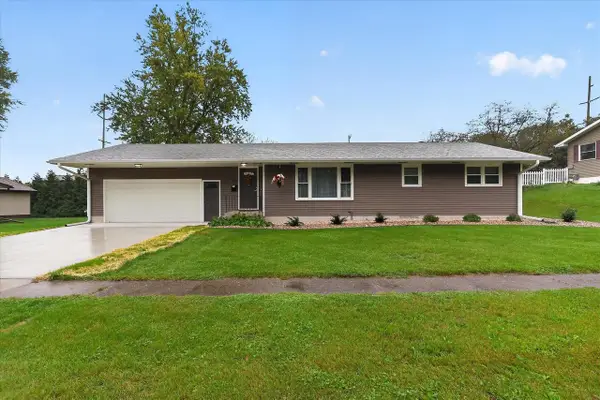 $349,900Active3 beds 2 baths1,884 sq. ft.
307 South Avenue, Edgerton, WI 53534
MLS# 2034949Listed by: BRAYSON REALTY, LLC - Open Sun, 11am to 12pmNew
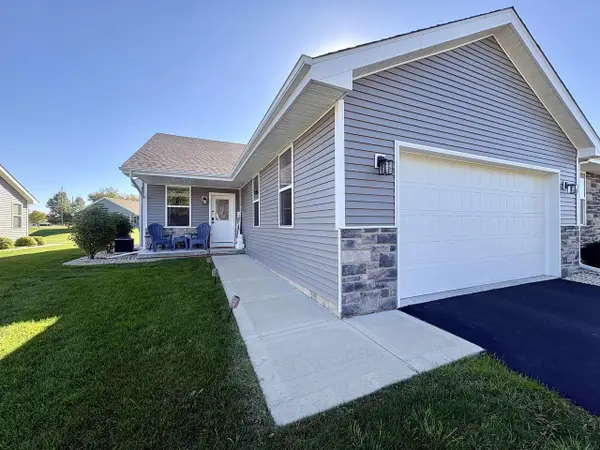 $315,000Active2 beds 2 baths1,374 sq. ft.
217 W Meadows Drive, Edgerton, WI 53534
MLS# 2034922Listed by: BERKSHIRE HATHAWAY HOMESERVICES TRUE REALTY - New
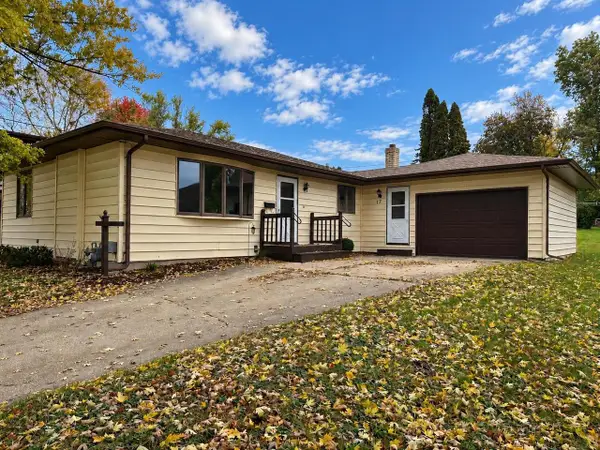 $283,000Active3 beds 1 baths1,070 sq. ft.
17 Highland Avenue, Edgerton, WI 53534
MLS# 2034900Listed by: BEST REALTY OF EDGERTON 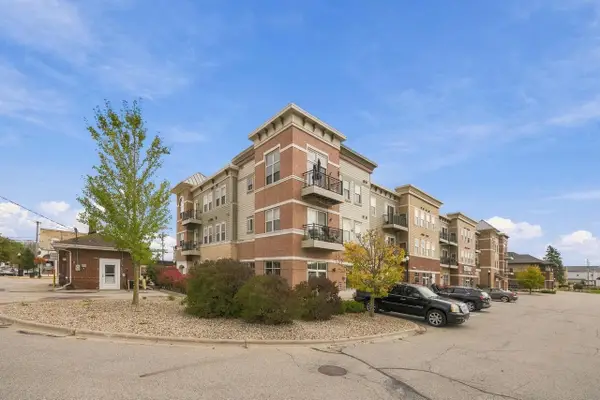 $269,000Pending2 beds 2 baths1,137 sq. ft.
111 W Fulton Street #311, Edgerton, WI 53534
MLS# 2034868Listed by: PAT'S REALTY INC- New
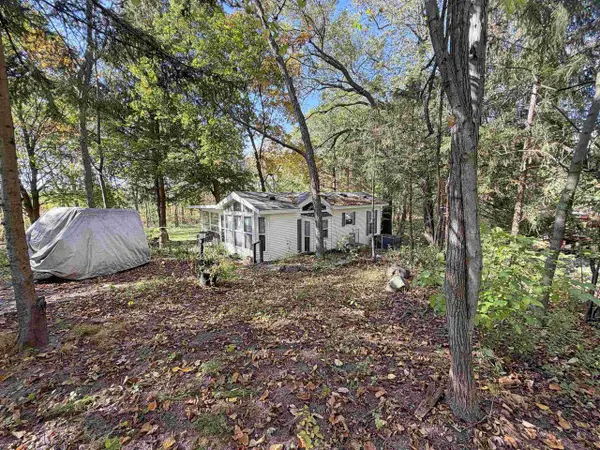 $159,000Active1 beds 1 baths700 sq. ft.
455 Aspen Drive, Edgerton, WI 53534
MLS# 2034658Listed by: BRIGGS REALTY GROUP, INC - New
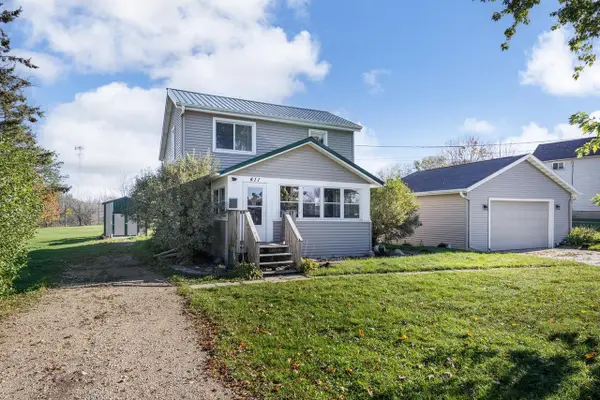 $310,000Active3 beds 1 baths1,488 sq. ft.
411 Stoughton Road, Edgerton, WI 53534
MLS# 2034611Listed by: ROCK REALTY 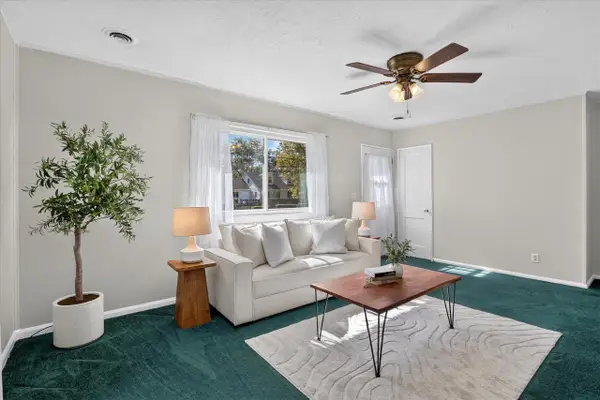 $224,900Active2 beds 1 baths768 sq. ft.
924 W Fulton Street, Edgerton, WI 53534
MLS# 2034207Listed by: BRAYSON REALTY, LLC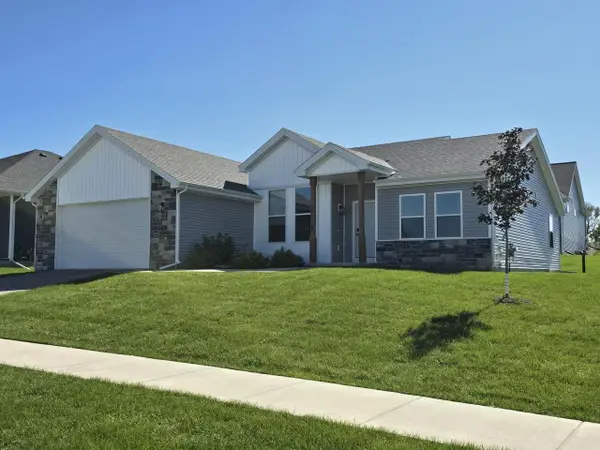 $400,000Active3 beds 2 baths1,882 sq. ft.
305 Cherry Street, Edgerton, WI 53534
MLS# 2034074Listed by: THE KRUSE COMPANY, REALTORS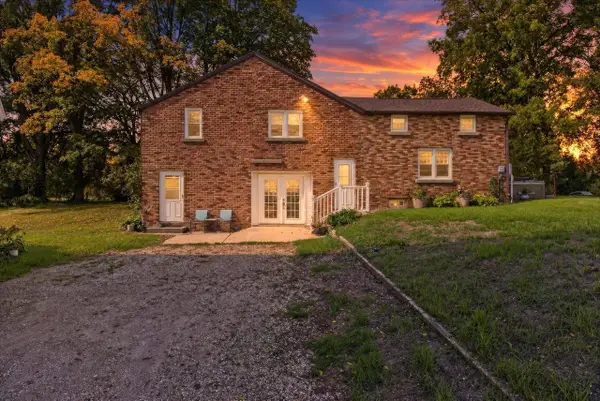 $395,000Active4 beds 2 baths2,000 sq. ft.
559 Shearer Street, Edgerton, WI 53534
MLS# 2033965Listed by: EXIT REALTY HGM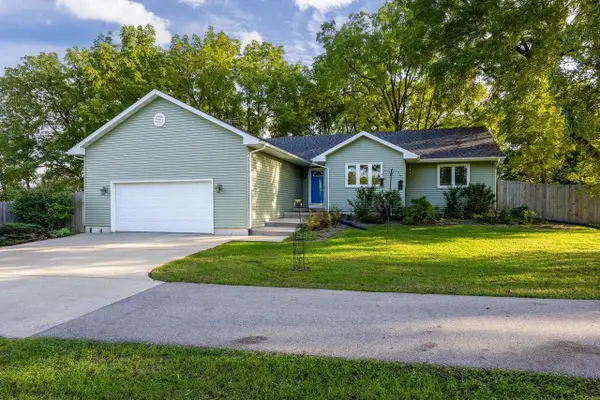 $420,000Active3 beds 2 baths1,562 sq. ft.
21 Garfield Street, Edgerton, WI 53534
MLS# 2033778Listed by: ROCK REALTY


Protect your home and budget from life's surprises with an Assurant Home Warranty, backed by a partner that supports you through every step of homeownership. Explore Plans.
©2026 Century 21 Real Estate LLC. All rights reserved. CENTURY 21®, the CENTURY 21 Logo and C21® are service marks owned by Century 21 Real Estate LLC. Century 21 Real Estate LLC fully supports the principles of the Fair Housing Act and the Equal Opportunity Act. Each office is independently owned and operated. Listing information is deemed reliable but not guaranteed accurate.