908 Mildred Avenue, Edgerton, WI 53534
Local realty services provided by:CENTURY 21 Affiliated
908 Mildred Avenue,Edgerton, WI 53534
$340,000
- 3 Beds
- 2 Baths
- 1,992 sq. ft.
- Single family
- Active
Listed by: paula carrier
Office: best realty of edgerton
MLS#:2033697
Source:WI_WIREX_SCW
Price summary
- Price:$340,000
- Price per sq. ft.:$170.68
About this home
Welcome home! This 3+ bedroom home has so much to offer it's new owner. Large rooms with a lot of closet space. Kitchen upgrade to include new quartz counters, a ton of cabinets, and pantry. Home has newer roof, vinyl windows, updated main bath that has a large step in shower, and much more. Three bedrooms on the main with a finished basement that has an additional walk out basement door to allow for needed egress if basement is utilized for additional bedroom space, plus another full bath. Fenced in yard, gazebo on the deck for those warm summer afternoons, and an extra deep 2 car garage with great space for workspace, toys, or even a small vehicle. Very well-kept home!
Contact an agent
Home facts
- Year built:1960
- Subdivision & Development:Hans' Addition
- Listing ID #:2033697
- Added:9 day(s) ago
- Updated:October 07, 2026 at 12:20 PM
Rooms and interior
- Bedrooms:3
- Total bathrooms:2
- Full bathrooms:2
- Bathrooms Description:No Master Bedroom Bath, Shower on Lower
- Kitchen Description:Dishwasher, Microwave, On Main Level, Range/Oven, Refrigerator
- Bedroom Description:Master Bedroom On Main Level
- Basement Description:Full, Partially Finished, Walk Out/Outer Door
- Living area:1,992 sq. ft.
Heating and cooling
- Cooling:Central Air, Forced Air
- Heating:Forced Air, Natural Gas
Structure and exterior
- Year built:1960
- Building area:1,992 sq. ft.
- Lot area:0.19 Acres
- Lot Features:Sidewalks
- Architectural Style:Ranch
- Construction Materials:Vinyl
- Exterior Features:Deck, Fenced Yard
- Foundation Description:Poured Concrete
- Levels:1 Story
Schools
- High school:Edgerton
- Middle school:Edgerton
- Elementary school:Edgerton Community
Utilities
- Water:Municipal Water
- Sewer:Municipal Sewer
Finances and disclosures
- Price:$340,000
- Price per sq. ft.:$170.68
- Tax amount:$4,253 (2025)
Features and amenities
- Laundry features:Dryer, Washer
- Amenities:Cable/Satellite Available, High Speed Internet, Water Softener
Parking
- Parking description:2 Car Garage, Garage - Attached, Garage Opener Included
- Garage spaces:2
New listings near 908 Mildred Avenue
- New
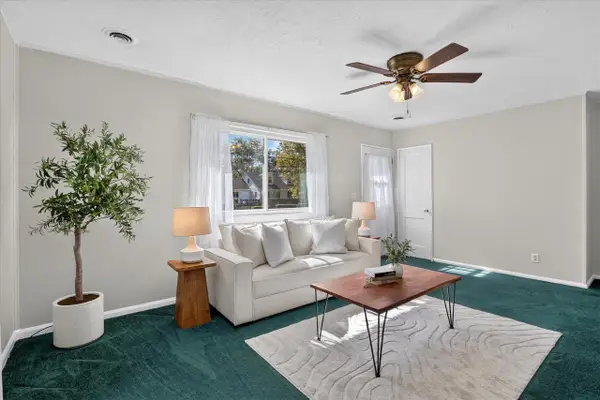 $249,900Active2 beds 1 baths768 sq. ft.
924 W Fulton Street, Edgerton, WI 53534
MLS# 2034207Listed by: BRAYSON REALTY, LLC - New
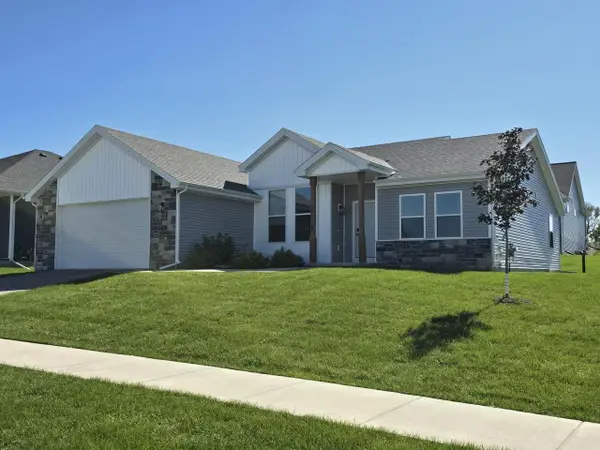 $400,000Active3 beds 2 baths1,882 sq. ft.
305 Cherry Street, Edgerton, WI 53534
MLS# 2034074Listed by: THE KRUSE COMPANY, REALTORS - New
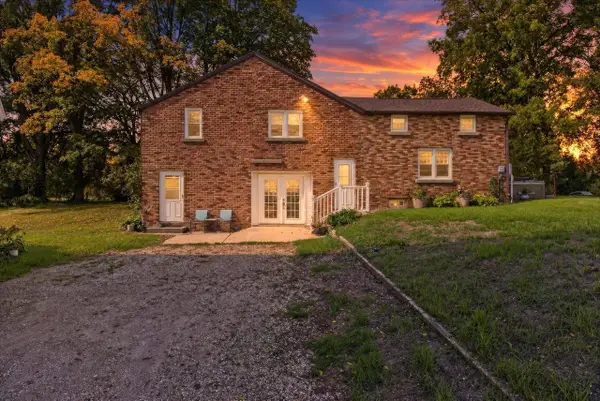 $395,000Active4 beds 2 baths2,000 sq. ft.
559 Shearer Street, Edgerton, WI 53534
MLS# 2033965Listed by: EXIT REALTY HGM - New
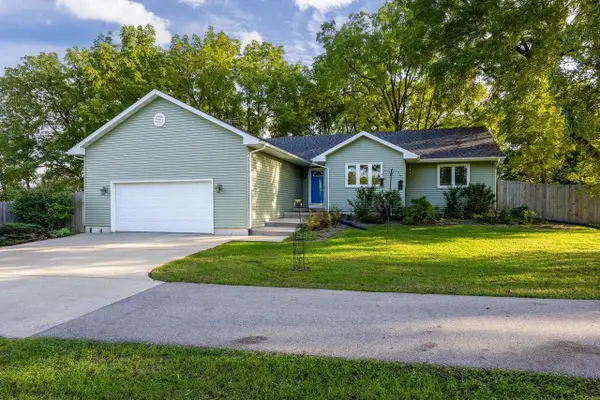 $420,000Active3 beds 2 baths1,562 sq. ft.
21 Garfield Street, Edgerton, WI 53534
MLS# 2033778Listed by: ROCK REALTY - Open Sat, 1 to 3pm
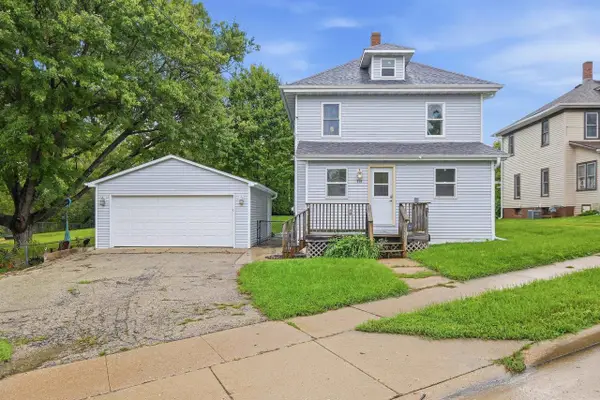 $279,900Active3 beds 2 baths1,248 sq. ft.
516 E FULTON Street, Edgerton, WI 53534
MLS# 2033173Listed by: REALTY EXECUTIVES COOPER SPRANSY 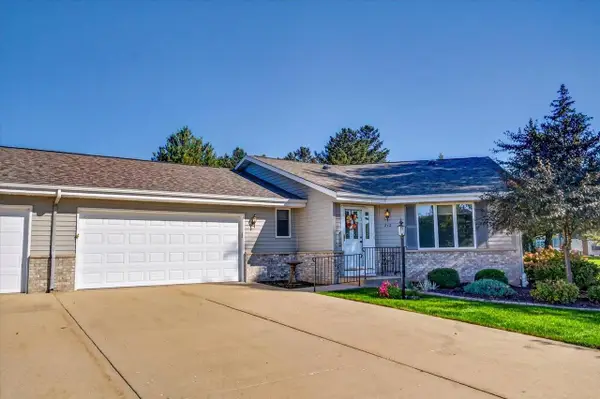
 $344,900Active2 beds 3 baths2,027 sq. ft.
212 W Meadows Drive #14, Edgerton, WI 53534
MLS# 2032957Listed by: CENTURY 21 AFFILIATED- Open Fri, 4 to 5pm
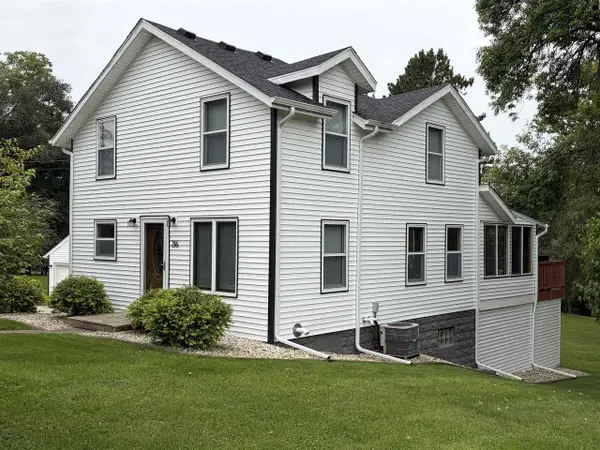 $399,900Active3 beds 2 baths1,495 sq. ft.
216 York Road, Edgerton, WI 53534
MLS# 2032934Listed by: CENTURY 21 AFFILIATED 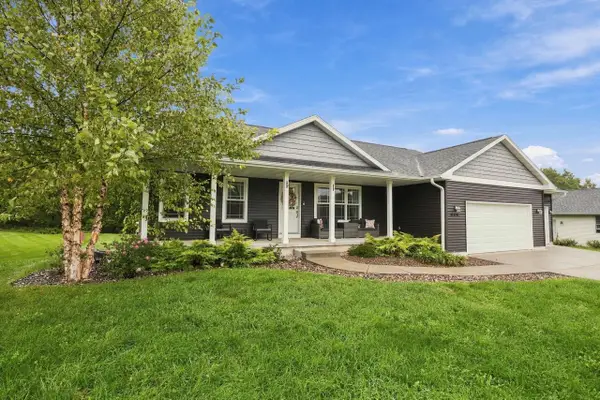 $530,000Active5 beds 3 baths2,599 sq. ft.
444 Fairfield Circle, Edgerton, WI 53534
MLS# 2032844Listed by: SKOG REAL ESTATE TEAM $324,900Active4 beds 2 baths1,796 sq. ft.
402 Lord Street, Edgerton, WI 53534
MLS# 2032777Listed by: BEST REALTY OF EDGERTON


Protect your home and budget from life's surprises with an Assurant Home Warranty, backed by a partner that supports you through every step of homeownership. Explore Plans.
©2026 Century 21 Real Estate LLC. All rights reserved. CENTURY 21®, the CENTURY 21 Logo and C21® are service marks owned by Century 21 Real Estate LLC. Century 21 Real Estate LLC fully supports the principles of the Fair Housing Act and the Equal Opportunity Act. Each office is independently owned and operated. Listing information is deemed reliable but not guaranteed accurate.