
W11328 Northwoods Ln, Elcho, WI 54428
Local realty services provided by:CENTURY 21 Affiliated
W11328 Northwoods Ln,Elcho, WI 54428
$669,000
- 3 Beds
- 3 Baths
- 2,838 sq. ft.
- Single family
- Active
Listed by: richard denton
Office: radenton realty llc.
MLS#:218536
Source:WI_GNMLS
Price summary
- Price:$669,000
- Price per sq. ft.:$235.73
About this home
Nestled on 8.278 heavily wooded acres, this stunning custom-built 3 bedroom, 3 bathroom home offers the perfect blend of privacy, comfort, and Northwoods charm. Boasting 2,838 square feet of beautifully finished living space, you'll appreciate the warm and inviting atmosphere created by custom wood walls and ceilings, expansive windows overlooking the meticulously landscaped yard, and a breathtaking custom stone wood-burning fireplace that serves as the centerpiece of the home. The thoughtfully designed floor plan features custom tile and carpeted flooring throughout, including tiled floors with in-floor heat for year-round comfort. The fully finished walkout lower level provides convenient ingress and egress to the backyard, where you'll find a cozy firepit area and a 10' x 10' porch—perfect for entertaining or enjoying peaceful evenings surrounded by nature. Outdoor living is abundant with a 6' x 40' covered front deck and a spacious 16' x 20' open sun deck offering beautiful views of the wooded landscape. The oversized 988 square foot attached 3-car garage provides ample room for vehicles, recreational toys, and storage, while the 12' x 38' upper-level bonus room offers endless possibilities for a hobby room, studio, office, or additional storage space. If you've been searching for a private Northwoods retreat that combines custom craftsmanship, modern comforts, and exceptional outdoor living, this remarkable property is one you won't want to miss....
Contact an agent
Home facts
- Year built:2005
- Listing ID #:218536
- Added:26 day(s) ago
- Updated:August 12, 2026 at 03:38 PM
Rooms and interior
- Bedrooms:3
- Total bathrooms:3
- Full bathrooms:2
- Half bathrooms:1
- Flooring:Carpet, Tile
- Kitchen Description:Dishwasher, Gas Oven, Gas Range, Microwave, Range, Refrigerator
- Basement:Yes
- Basement Description:Egress Windows, Exterior Entry, Finished, Full, Interior Entry
- Living area:2,838 sq. ft.
Heating and cooling
- Heating:Propane, Radiant Floor
Structure and exterior
- Roof:Composition, Shingle
- Year built:2005
- Building area:2,838 sq. ft.
- Lot area:8.28 Acres
- Lot Features:Private, Rural Lot, Secluded, Wooded
- Architectural Style:One Story
- Construction Materials:Concrete Composite, Frame
- Exterior Features:Covered, Deck, Gravel Driveway, Landscaping, Open
- Foundation Description:Poured
- Levels:1 Story
Schools
- High school:LA Elcho
- Elementary school:LA Elcho
Utilities
- Water:Drilled Well
- Sewer:Conventional Sewer, County Septic Maint. Program - Yes
Finances and disclosures
- Price:$669,000
- Price per sq. ft.:$235.73
- Tax amount:$2,620 (2025)
Features and amenities
- Appliances:Refrigerator, Washer
- Laundry features:Dryer, Washer
Parking
- Total parking spaces:3
- Parking description:Driveway, Garage
- Garage:Yes
- Garage spaces:3
New listings near W11328 Northwoods Ln
- New
 $124,000Active2 beds 1 baths426 sq. ft.
N11301 Lagoon Ln, Elcho, WI 54428
MLS# 218973Listed by: INTEGRITY REALTORS, LLC  $275,000Pending2 beds 1 baths1,300 sq. ft.
N11145 Oak Ln, Elcho, WI 54428
MLS# 218771Listed by: LAKELAND REALTY $199,000Pending0.91 Acres
N11888 Pratt Rd, Elcho, WI 54428
MLS# 218729Listed by: RADENTON REALTY LLC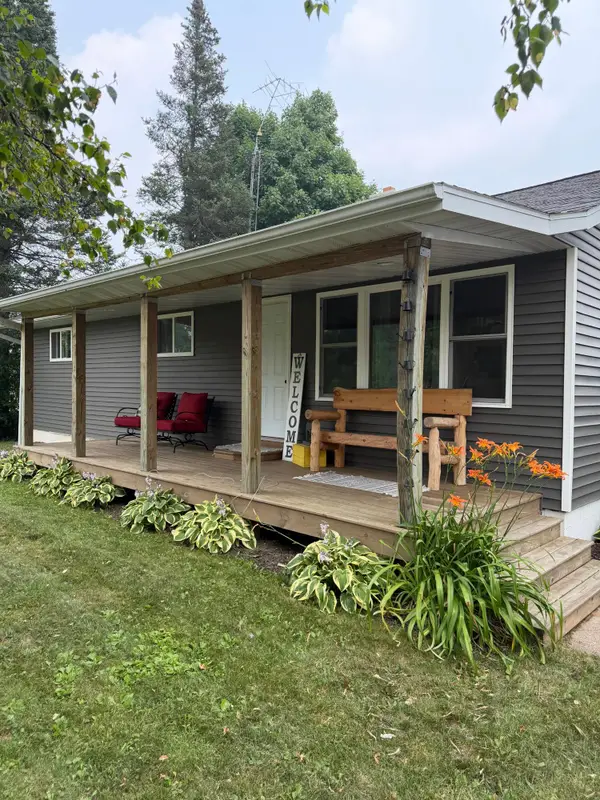 $222,900Active3 beds 2 baths1,233 sq. ft.
N11295 Elmo St, Elcho, WI 54428
MLS# 218583Listed by: RADENTON REALTY LLC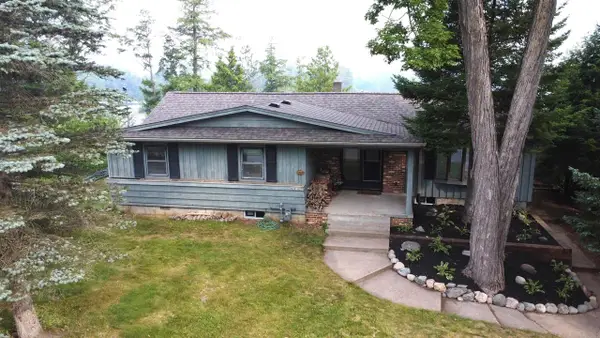 $519,000Active3 beds 2 baths1,300 sq. ft.
N10562 W ISLE OF PINES DRIVE, Elcho, WI 54428
MLS# 22603394Listed by: INTEGRITY REALTORS LLC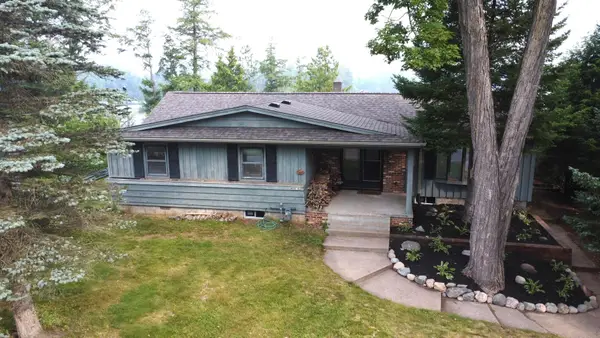 $519,000Active3 beds 2 baths1,300 sq. ft.
N10562 Isle Of Pines Dr W, Elcho, WI 54428
MLS# 218568Listed by: INTEGRITY REALTORS, LLC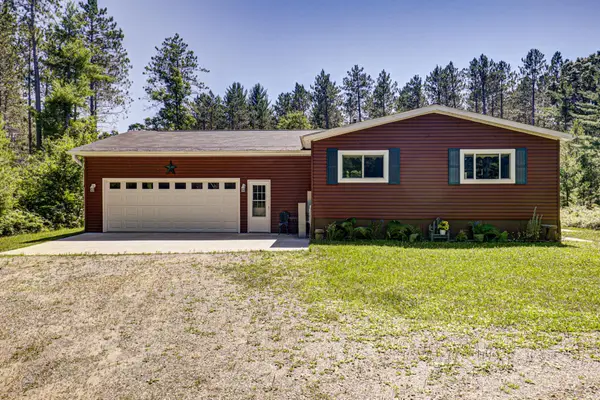 $280,000Pending2 beds 1 baths1,350 sq. ft.
W8819 Eveland's Way, Elcho, WI 54428
MLS# 218490Listed by: LPT REALTY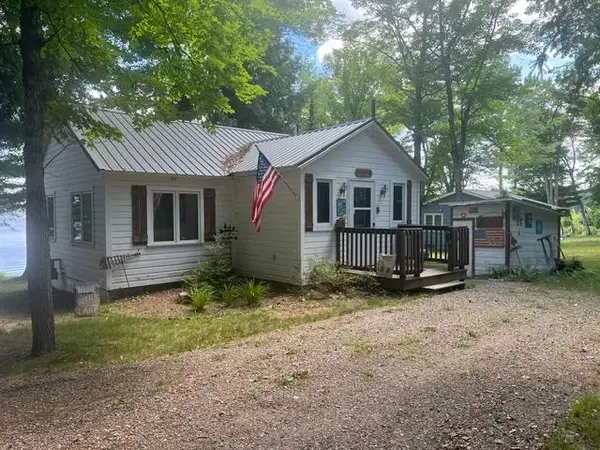 $399,000Pending2 beds 1 baths810 sq. ft.
138 Pratt Junction Rd, Elcho, WI 54428
MLS# 218431Listed by: LAKE COUNTRY REALTY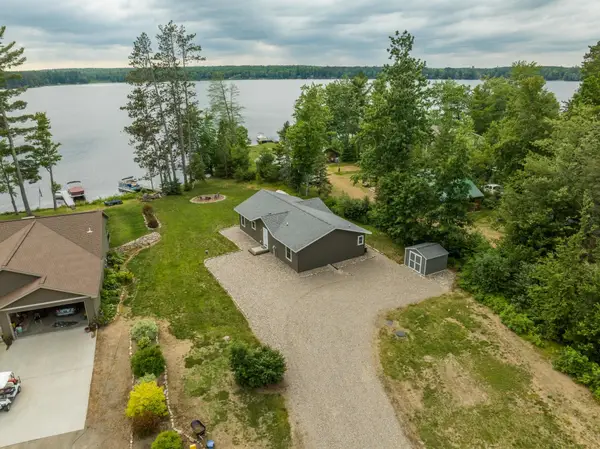 $700,000Active3 beds 2 baths1,512 sq. ft.
N12052 Post Lake Dr N, Elcho, WI 54428
MLS# 218173Listed by: RADENTON REALTY LLC


Protect your home and budget from life's surprises with an Assurant Home Warranty, backed by a partner that supports you through every step of homeownership. Explore Plans.
©2026 Century 21 Real Estate LLC. All rights reserved. CENTURY 21®, the CENTURY 21 Logo and C21® are service marks owned by Century 21 Real Estate LLC. Century 21 Real Estate LLC fully supports the principles of the Fair Housing Act and the Equal Opportunity Act. Each office is independently owned and operated. Listing information is deemed reliable but not guaranteed accurate.