
N11944 Pratt Rd, Elcho, WI 54428
Local realty services provided by:CENTURY 21 Affiliated
N11944 Pratt Rd,Elcho, WI 54428
$340,000
- 3 Beds
- 2 Baths
- 1,820 sq. ft.
- Single family
- Pending
Listed by: tyler monnot, daniel downer
Office: integrity realtors, llc.
MLS#:220121
Source:WI_GNMLS
Price summary
- Price:$340,000
- Price per sq. ft.:$186.81
About this home
Take a look at this beautiful 3-bedroom, 2-bathroom home with Deeded Access to Upper Post Lake, offering the perfect blend of comfort, space, and Northwoods living! The interior features 9-foot ceilings and an open-concept layout connecting the kitchen, formal dining room, and living room. Three spacious bedrooms include a primary suite with a private bathroom featuring a tub, walk-in shower and a large walk-in closet. An additional sunroom provides the perfect spot to relax and enjoy views of the backyard. The four-car garage offers exceptional versatility, featuring one bay with extra-tall ceilings ideal for storing a camper, a heated workshop, and two additional bays for all your recreational toys and storage needs. Outdoor enthusiasts will love the location, with UTV and snowmobile trails nearby and deeded access to Upper Post Lake for enjoying all your favorite lake activities. Best of all, this home is being sold fully furnished and move-in ready, making it easy to start enjoying your Northwoods getaway right away! Don’t miss this opportunity to own your own piece of the Northwoods! Call today to schedule your private showing....
Contact an agent
Home facts
- Year built:2006
- Listing ID #:220121
- Added:5 day(s) ago
- Updated:October 20, 2026 at 09:08 PM
Rooms and interior
- Bedrooms:3
- Total bathrooms:2
- Full bathrooms:2
- Flooring:Carpet, Laminate, Tile
- Kitchen Description:Dishwasher, Gas Oven, Gas Range, Microwave, Refrigerator
- Basement:Yes
- Living area:1,820 sq. ft.
Heating and cooling
- Cooling:Central Air
- Heating:Forced Air, Natural Gas
- Central air:Yes
Structure and exterior
- Roof:Composition, Shingle
- Year built:2006
- Building area:1,820 sq. ft.
- Lot area:0.83 Acres
- Lot Features:Private, Secluded
- Architectural Style:One Story
- Construction Materials:Manufactured, Vinyl Siding
- Exterior Features:Covered, Deck, Landscaping, Out Buildings, Skirting
- Foundation Description:Block, Skirt
- Levels:1 Story
Utilities
- Water:Driven Well, Well
- Sewer:Conventional Sewer
Finances and disclosures
- Price:$340,000
- Price per sq. ft.:$186.81
- Tax amount:$2,361 (2025)
Features and amenities
- Appliances:Refrigerator, Washer
- Laundry features:Dryer, Main Level, Washer
- Amenities:Shed
Parking
- Parking description:Four Car Garage, Storage
New listings near N11944 Pratt Rd
- New
 $224,000Active2 beds 1 baths1,204 sq. ft.
N11298 Antigo St, Elcho, WI 54428
MLS# 220048Listed by: INTEGRITY REALTORS, LLC 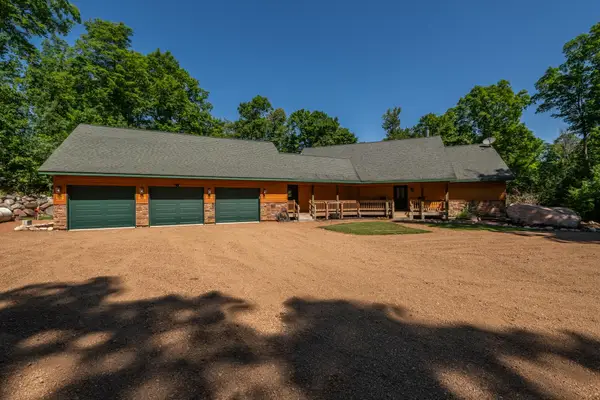 $659,900Active3 beds 3 baths2,838 sq. ft.
N11328 Northwoods Ln, Elcho, WI 54428
MLS# 218536Listed by: RADENTON REALTY LLC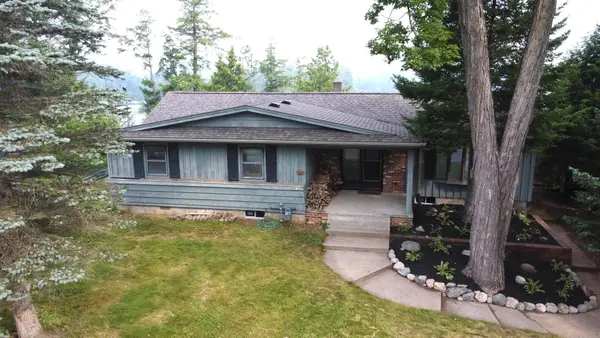 $519,000Active3 beds 2 baths1,300 sq. ft.
N10562 W Isle Of Pines Dr, Elcho, WI 54428
MLS# 218568Listed by: INTEGRITY REALTORS, LLC- New
 $489,000Active2 beds 1 baths1,376 sq. ft.
N10958 Circle Dr, Elcho, WI 54428
MLS# 219299Listed by: QUORUM ENTERPRISES, INC. - New
 $349,000Active3 beds 1 baths1,075 sq. ft.
W11610 Enterprise Lake Rd, Elcho, WI 54428
MLS# 219671Listed by: INTEGRITY REALTORS, LLC  $350,000Pending4 beds 2 baths2,304 sq. ft.
N11153 Oak Ln, Elcho, WI 54428
MLS# 1977386Listed by: B & B REAL ESTATE SERVICES $395,000Active2 beds 1 baths865 sq. ft.
N11767 WEST SHORE DRIVE, Elcho, WI 54428
MLS# 22603908Listed by: REMAX EXCEL $124,000Active2 beds 1 baths426 sq. ft.
N11301 Lagoon Ln, Elcho, WI 54428
MLS# 218973Listed by: INTEGRITY REALTORS, LLC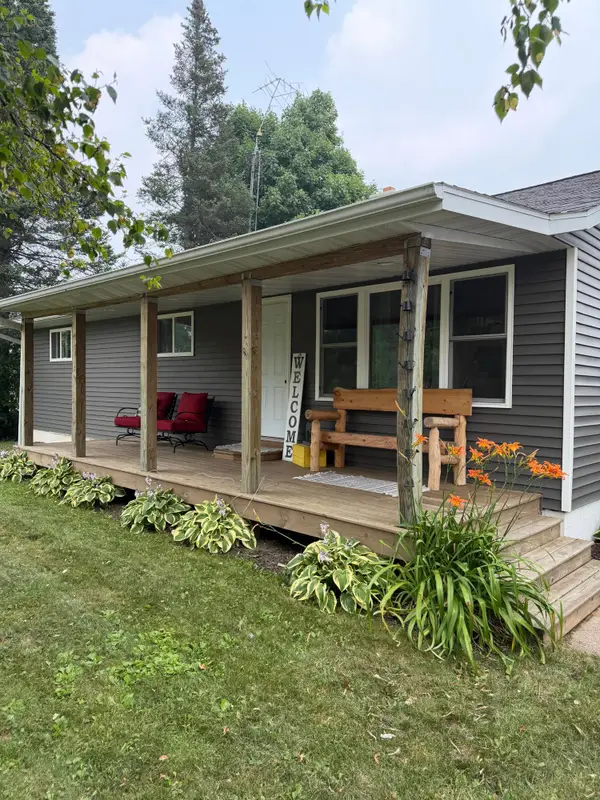 $209,900Active3 beds 2 baths1,233 sq. ft.
N11295 Elmo St, Elcho, WI 54428
MLS# 218583Listed by: RADENTON REALTY LLC


Protect your home and budget from life's surprises with an Assurant Home Warranty, backed by a partner that supports you through every step of homeownership. Explore Plans.
©2026 Century 21 Real Estate LLC. All rights reserved. CENTURY 21®, the CENTURY 21 Logo and C21® are service marks owned by Century 21 Real Estate LLC. Century 21 Real Estate LLC fully supports the principles of the Fair Housing Act and the Equal Opportunity Act. Each office is independently owned and operated. Listing information is deemed reliable but not guaranteed accurate.