
W8819 Eveland's Way, Elcho, WI 54428
Local realty services provided by:CENTURY 21 Affiliated
W8819 Eveland's Way,Elcho, WI 54428
$280,000
- 2 Beds
- 1 Baths
- - sq. ft.
- Mobile / Manufactured
- Sold
Listed by: jennai' rusch
Office: lpt realty
MLS#:218490
Source:WI_GNMLS
Sorry, we are unable to map this address
Price summary
- Price:$280,000
About this home
Nestled among the pines just minutes from Lower Post Lake in Langlade County, this move-in-ready manufactured home sits on 2.73 wooded acres and offers more than comfortable living. An impressive den/family room addition transforms the space into a spacious gathering place, anchored by a stone gas fireplace, vaulted ceiling, and oversized windows that bring the outdoors in. Whether hosting for the holidays or enjoying a quiet evening as the snow falls, this inviting space is the heart of the home. Designed for both everyday living and effortless entertaining, the open-concept kitchen, dining, and living area features abundant cabinetry, a pantry, generous prep space, and inviting gathering areas that make coming home after a day on the lake or trails feel effortless. Thoughtful design and quality finishes create a home that is both comfortable and functional. Step onto the expansive deck/patio, where mornings begin with coffee and evenings end beneath a canopy of stars. Wildlife frequently visits, creating the peaceful setting that makes Northwoods living so special. An oversized attached garage provides direct access via a ramp for easy accessibility and comfortable transitional living, while central air conditioning and a Generac whole-house generator add year-round comfort and peace of mind. A 13' x 12' storage shed offers additional space for lawn equipment, kayaks, fishing gear, tools, and seasonal essentials. Minutes from boating, fishing, kayaking, hunting, direct ATV and UTV trail access, snowmobiling, public lands, local shops, dining, and the classic supper clubs that define life Up North, this acreage retreat is ready to become your year-round residence, seasonal getaway, or income-generating short-term rental. Don't delay. Schedule your private showing today!...
Contact an agent
Home facts
- Year built:2018
- Listing ID #:218490
- Added:92 day(s) ago
- Updated:October 16, 2026 at 06:45 AM
Rooms and interior
- Bedrooms:2
- Total bathrooms:1
- Full bathrooms:1
- Flooring:Carpet
- Kitchen Description:Gas Oven, Gas Range, Microwave, Pantry, Refrigerator
Heating and cooling
- Cooling:Central Air
- Heating:Forced Air, Propane
- Central air:Yes
Structure and exterior
- Roof:Composition, Shingle
- Year built:2018
- Lot Features:Cul De Sac, Level, Private, Rural Lot, Secluded, Wooded
- Construction Materials:Manufactured, Vinyl Siding
- Exterior Features:Patio, Propane Tank Leased, Skirting
- Foundation Description:Block, Poured, Skirt
Schools
- High school:LA Elcho
- Elementary school:LA Elcho
Utilities
- Water:Drilled Well
- Sewer:County Septic Maint. Program - Yes
Finances and disclosures
- Price:$280,000
- Tax amount:$1,839 (2025)
Features and amenities
- Appliances:Refrigerator, Washer
- Laundry features:Dryer, Main Level, Washer
- Amenities:Garden, Pantry, Patio, Shed
Parking
- Total parking spaces:2
- Parking description:Driveway, Garage, Storage, Two Car Garage
- Garage:Yes
- Garage spaces:2
New listings near W8819 Eveland's Way
- New
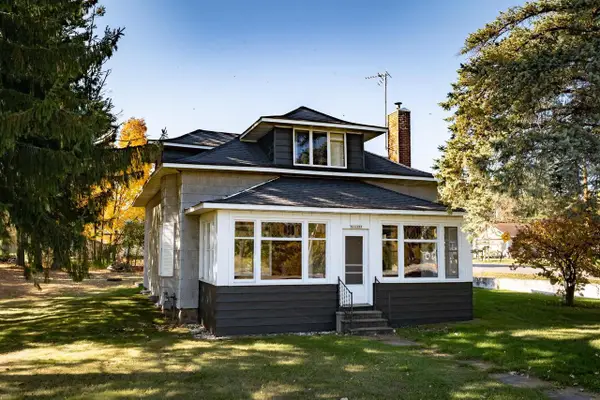 $224,000Active2 beds 1 baths1,204 sq. ft.
N11298 ANTIGO STREET, Elcho, WI 54428
MLS# 22605147Listed by: INTEGRITY REALTORS LLC 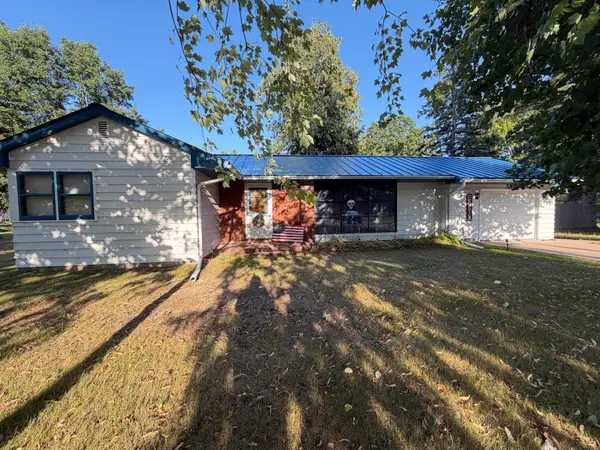 $239,900Pending3 beds 2 baths968 sq. ft.
N11359 Antigo St, Elcho, WI 54428
MLS# 219202Listed by: RADENTON REALTY LLC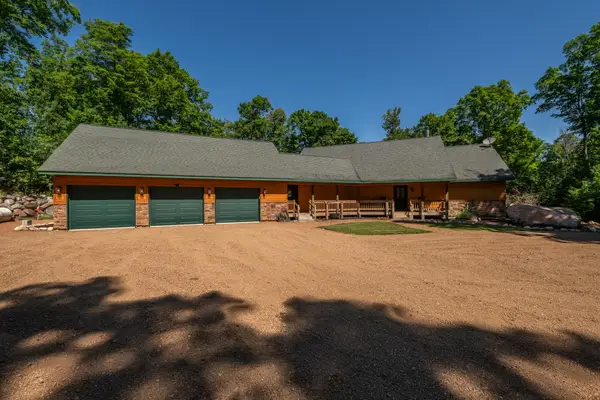 $659,900Active3 beds 3 baths2,838 sq. ft.
N11328 Northwoods Ln, Elcho, WI 54428
MLS# 218536Listed by: RADENTON REALTY LLC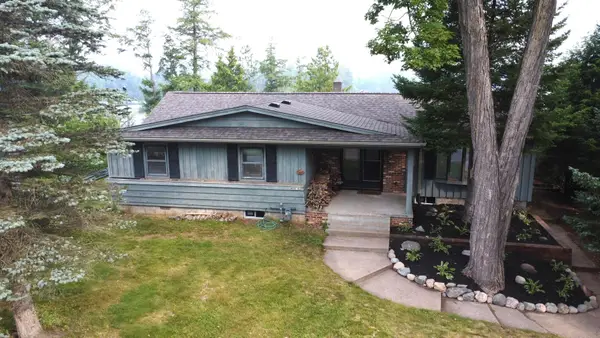 $519,000Active3 beds 2 baths1,300 sq. ft.
N10562 W Isle Of Pines Dr, Elcho, WI 54428
MLS# 218568Listed by: INTEGRITY REALTORS, LLC- New
 $489,000Active2 beds 1 baths1,376 sq. ft.
N10958 Circle Dr, Elcho, WI 54428
MLS# 219299Listed by: QUORUM ENTERPRISES, INC. - New
 $349,000Active3 beds 1 baths1,075 sq. ft.
W11610 Enterprise Lake Rd, Elcho, WI 54428
MLS# 219671Listed by: INTEGRITY REALTORS, LLC  $350,000Active4 beds 2 baths2,304 sq. ft.
N11153 Oak Ln, Elcho, WI 54428
MLS# 1977386Listed by: B & B REAL ESTATE SERVICES $395,000Active2 beds 1 baths865 sq. ft.
N11767 WEST SHORE DRIVE, Elcho, WI 54428
MLS# 22603908Listed by: REMAX EXCEL $124,000Active2 beds 1 baths426 sq. ft.
N11301 Lagoon Ln, Elcho, WI 54428
MLS# 218973Listed by: INTEGRITY REALTORS, LLC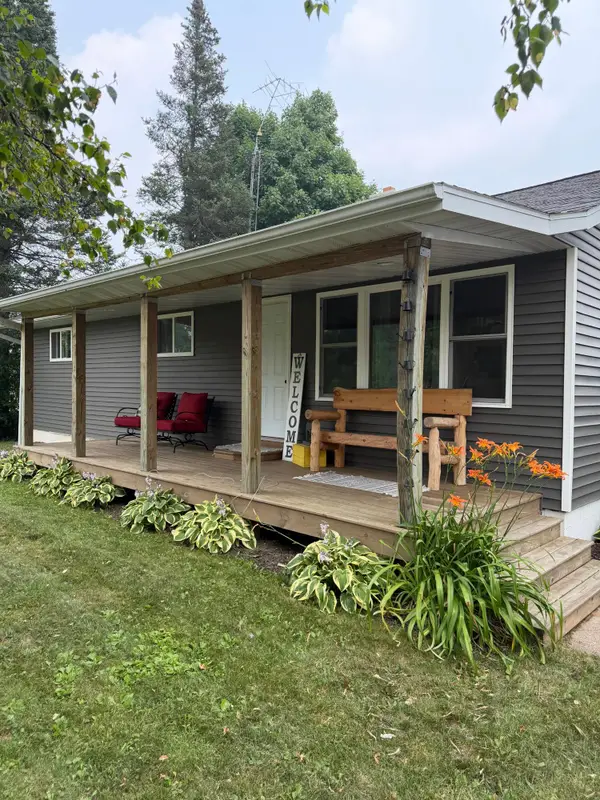 $214,900Active3 beds 2 baths1,233 sq. ft.
N11295 Elmo St, Elcho, WI 54428
MLS# 218583Listed by: RADENTON REALTY LLC


Protect your home and budget from life's surprises with an Assurant Home Warranty, backed by a partner that supports you through every step of homeownership. Explore Plans.
©2026 Century 21 Real Estate LLC. All rights reserved. CENTURY 21®, the CENTURY 21 Logo and C21® are service marks owned by Century 21 Real Estate LLC. Century 21 Real Estate LLC fully supports the principles of the Fair Housing Act and the Equal Opportunity Act. Each office is independently owned and operated. Listing information is deemed reliable but not guaranteed accurate.