
N5835 730th Street, Elk Mound, WI 54739
Local realty services provided by:CENTURY 21 Affiliated
Listed by: shelley watkins, haley rieder
Office: re/max results~menomonie
MLS#:1602844
Source:WI_RANWW
Price summary
- Price:$679,000
- Price per sq. ft.:$216.86
About this home
Your wait is over! Turnkey hobby farm on 11.75 acres with fencing already in place and everything needed for livestock, horses, or hobby farming.
Spacious 2-story home offering 5 bedrooms and a functional floor plan. Main level features a mudroom, full bath, remodeled kitchen, living room with pellet stove, laundry room, walk-in pantry, dining room, two bedrooms, and office. Patio doors lead to a new concrete patio and covered front porch. Upper level includes a large family room, private primary suite with walk-in closet, and two additional bedrooms. Home features include two mini-split systems, LP boiler w/attached industrial-grade dehumidifier, newer water heater, and newer roof. Attached oversized heated 2+ car garage with professionally installed polyaspartic/polyurea floor coating. New septic system installed in 2026 (rated for a 4-bedroom home).
Exceptional outbuildings include: 30' x 24' heated attached garage, 50' x 30' Pole shed w/attached 12' x 50' cold storage bay, 20' x 16' animal barn with concrete floor, electricity, and water. Two additional sheds for hay storage or livestock shelter, 10' x 8' tack/garden shed. Expansive garden area. A rare opportunity to own a well-maintained, move-in-ready country property with excellent infrastructure for animals, equipment, gardening, and rural living. Home has been pre-inspected....
Contact an agent
Home facts
- Year built:1922
- Listing ID #:1602844
- Added:69 day(s) ago
- Updated:September 10, 2026 at 03:37 PM
Rooms and interior
- Bedrooms:5
- Total bathrooms:2
- Full bathrooms:2
- Rooms Total:15
- Kitchen Description:Dishwasher, Microwave, Oven, Range, Refrigerator
- Basement:Yes
- Basement Description:Partial
- Living area:2,631 sq. ft.
Heating and cooling
- Cooling:Ductless
- Heating:Baseboard, Hot Water, Radiant
Structure and exterior
- Year built:1922
- Building area:2,631 sq. ft.
- Lot area:11.75 Acres
- Construction Materials:Aluminum Siding
- Exterior Features:Fence, Patio, Porch
- Foundation Description:Stone
- Levels:2 Story
Utilities
- Water:Well
Finances and disclosures
- Price:$679,000
- Price per sq. ft.:$216.86
- Tax amount:$3,516 (2025)
Features and amenities
- Appliances:Dishwasher, Microwave, Range, Refrigerator, Washer
- Laundry features:Dryer, Washer
Parking
- Parking description:Concrete, Driveway, Garage
- Garage:Yes
- Garage spaces:2
New listings near N5835 730th Street
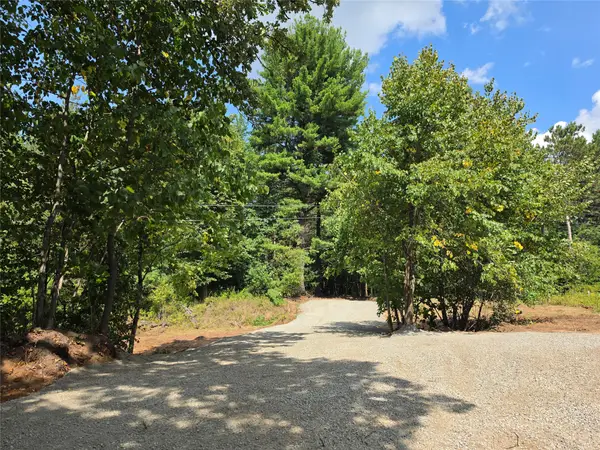 $149,900Active5 Acres
0 Country Road C Lot 1, Elk Mound, WI 54739
MLS# 1604589Listed by: PROSPER REAL ESTATE $300,000Active3 beds 2 baths1,814 sq. ft.
N5831 730th Street, Elk Mound, WI 54739
MLS# 7134795Listed by: KRIS LINDAHL REAL ESTATE $675,999Active3 beds 3 baths2,591 sq. ft.
N6705 830th Street, Elk Mound, WI 54739
MLS# 1603964Listed by: RE/MAX RESULTS~MENOMONIE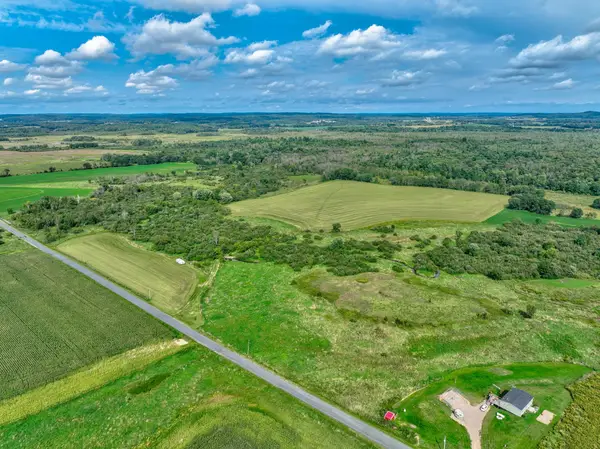 $1,100,000Active87.32 Acres
N5314 765th Street, Elk Mound, WI 54739
MLS# 7117498Listed by: PROPERTY EXECUTIVES REALTY $799,000Active5 beds 4 baths3,937 sq. ft.
E8270 660th Avenue, Elk Mound, WI 54739
MLS# 1603602Listed by: RE/MAX RESULTS~MENOMONIE $147,500Active6.13 Acres
Lot 4 28th Avenue, Elk Mound, WI 54739
MLS# 1603642Listed by: EDINA REALTY, INC. - CHIPPEWA VALLEY $147,500Active5.02 Acres
Lot 5 28th Avenue, Elk Mound, WI 54739
MLS# 1603644Listed by: EDINA REALTY, INC. - CHIPPEWA VALLEY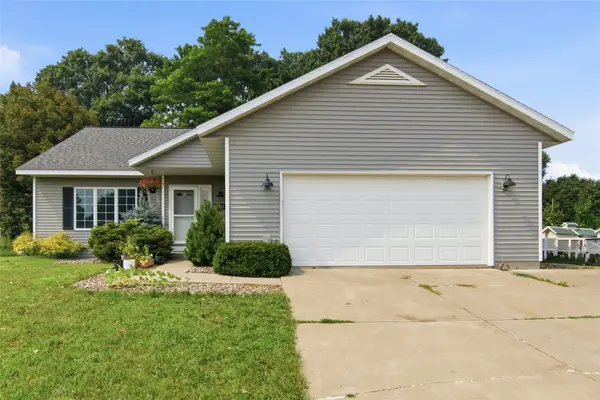 $399,900Active4 beds 2 baths2,265 sq. ft.
201 Jersey Lane, Elk Mound, WI 54739
MLS# 1603258Listed by: LEE REALTY GROUP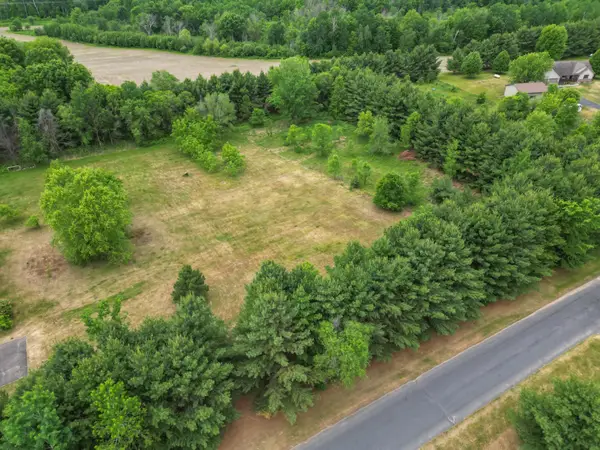 $94,960Active1.83 Acres
Lot 5 660th Avenue, Elk Mound, WI 54739
MLS# 7105328Listed by: EDINA REALTY, INC.


Protect your home and budget from life's surprises with an Assurant Home Warranty, backed by a partner that supports you through every step of homeownership. Explore Plans.
©2026 Century 21 Real Estate LLC. All rights reserved. CENTURY 21®, the CENTURY 21 Logo and C21® are service marks owned by Century 21 Real Estate LLC. Century 21 Real Estate LLC fully supports the principles of the Fair Housing Act and the Equal Opportunity Act. Each office is independently owned and operated. Listing information is deemed reliable but not guaranteed accurate.