6955 N 957th Street, Elk Mound, WI 54739
Local realty services provided by:CENTURY 21 Moline Realty, Inc
Listed by: shelley finnessy
Office: cb brenizer/eau claire
MLS#:1606135
Source:WI_RANWW
Price summary
- Price:$439,000
- Price per sq. ft.:$177.59
About this home
Great location with 5 acres in the Elk Mound School District! This well-maintained, one-owner bi-level home offers 3+ bedrooms, 2 bathrooms, and an attached 2-car garage. Enjoy the warmth of the gas fireplace and the convenience of a walkout lower level. Situated in a quiet setting with plenty of room to enjoy the outdoors, this property offers a wonderful combination of space, privacy, and country living! New well pump and pressure tank 2023, roof 2024. Yard playset included
Contact an agent
Home facts
- Year built:2001
- Listing ID #:1606135
- Added:1 day(s) ago
- Updated:October 29, 2026 at 07:04 PM
Rooms and interior
- Bedrooms:3
- Total bathrooms:2
- Full bathrooms:2
- Rooms Total:11
- Kitchen Description:Dishwasher, Microwave, Oven, Range, Refrigerator
- Basement:Yes
- Basement Description:Finished, Walk Out Access
- Living area:2,472 sq. ft.
Heating and cooling
- Cooling:Central Air
- Heating:Forced Air
- Central air:Yes
Structure and exterior
- Year built:2001
- Building area:2,472 sq. ft.
- Lot area:5.17 Acres
- Architectural Style:Bi Level
- Construction Materials:Vinyl Siding
- Exterior Features:Deck
- Foundation Description:Poured
- Levels:Multi Split
Utilities
- Water:Well
Finances and disclosures
- Price:$439,000
- Price per sq. ft.:$177.59
- Tax amount:$3,730 (2025)
Features and amenities
- Appliances:Dishwasher, Microwave, Range, Refrigerator, Washer
- Laundry features:Dryer, Washer
Parking
- Parking description:Concrete, Driveway, Garage
- Garage:Yes
- Garage spaces:2
New listings near 6955 N 957th Street
- New
 $425,000Active4 beds 3 baths1,845 sq. ft.
E9766 740th Avenue, Elk Mound, WI 54739
MLS# 1606086Listed by: CB BRENIZER/MENOMONIE  $349,000Active3 beds 2 baths1,589 sq. ft.
N5403 870th Street, Elk Mound, WI 54739
MLS# 1605894Listed by: PROPERTY EXECUTIVES REALTY $675,000Active4 beds 3 baths2,065 sq. ft.
E9412 690th Avenue, Elk Mound, WI 54739
MLS# 1605940Listed by: CB BRENIZER/EAU CLAIRE $499,000Pending3 beds 3 baths1,949 sq. ft.
N6587 State Road 40, Elk Mound, WI 54739
MLS# 7155275Listed by: RASSBACH REALTY LLC $79,900Active1.13 Acres
N6497 906th Street, Elk Mound, WI 54739
MLS# 1605558Listed by: DONNELLAN REAL ESTATE $79,900Active2.61 Acres
Lot 8 370th Avenue, Elk Mound, WI 54739
MLS# 1605400Listed by: PROSPER REAL ESTATE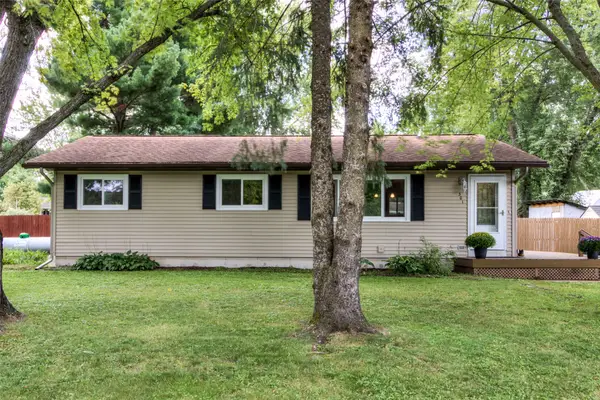
 $299,900Active5 beds 2 baths2,184 sq. ft.
301 Wapiti Lane, Elk Mound, WI 54739
MLS# 1605109Listed by: C21 AFFILIATED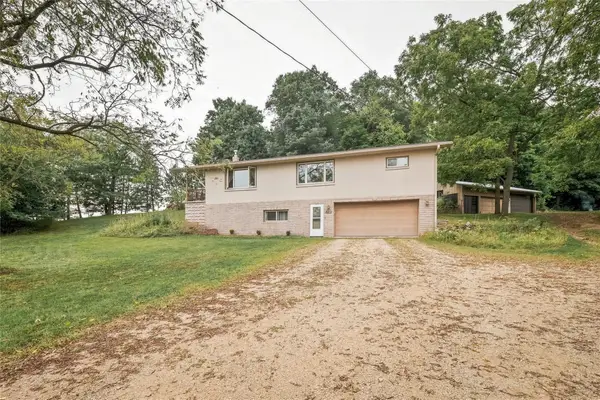 $280,000Active4 beds 2 baths2,280 sq. ft.
310 University Street, Elk Mound, WI 54739
MLS# 1604970Listed by: EXP REALTY LLC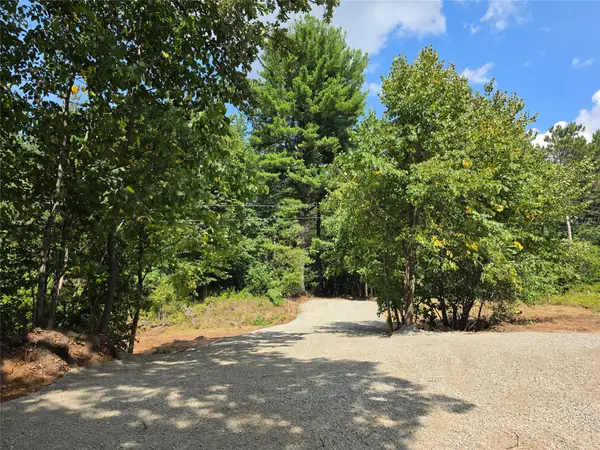 $149,900Active5 Acres
0 Country Road C Lot 1, Elk Mound, WI 54739
MLS# 1604589Listed by: PROSPER REAL ESTATE


Protect your home and budget from life's surprises with an Assurant Home Warranty, backed by a partner that supports you through every step of homeownership. Explore Plans.
©2026 Century 21 Real Estate LLC. All rights reserved. CENTURY 21®, the CENTURY 21 Logo and C21® are service marks owned by Century 21 Real Estate LLC. Century 21 Real Estate LLC fully supports the principles of the Fair Housing Act and the Equal Opportunity Act. Each office is independently owned and operated. Listing information is deemed reliable but not guaranteed accurate.