
863 Autumn Way, Elkhorn, WI 53121
Local realty services provided by:CENTURY 21 North East
863 Autumn Way,Elkhorn, WI 53121
$429,900
- 2 Beds
- 2 Baths
- 1,325 sq. ft.
- Condominium
- Active
Listed by: michelle laporte
Office: bielinski homes, inc.
MLS#:1983246
Source:WI_METROMLS
Price summary
- Price:$429,900
- Price per sq. ft.:$324.45
About this home
Meet our newest design, the Lauren offering a open private layout! Attention to design details! Coffered ceilings in the foyer, Gathering Room and Primary Bedroom. Both Bedrooms offer WIC Large Kitchen Island offering casual dining, holiday baking and entertaining opens to a generous dining and living space. Finishes of maple cabinetry, dovetail drawers w/soft close, crown molding, Quartz countertop Kitchen backsplash ,Pantry. Kitchen Appliances . Primary & Hall Bath Quartz countertops, FULL BASEMENT w/egress window, rough-ins for full bath, active radon/humidity system. Bedrooms ceiling fans w/light. Gas fireplace (stone facing) Shower grab bars, No step garage entry, wide hall & doorways, levered passage handles, low threshold primary shower, comfort height toilets, rear concrete patio!
Contact an agent
Home facts
- Year built:2026
- Subdivision & Development:Harvest Pointe Villas
- Listing ID #:1983246
- Added:20 day(s) ago
- Updated:October 24, 2026 at 03:03 PM
Rooms and interior
- Bedrooms:2
- Total bathrooms:2
- Full bathrooms:2
- Rooms Total:6
- Basement Description:8+ Ceiling, Full, Poured Concrete, Radon Mitigation, Stubbed for Bathroom, Sump Pump
- Living area:1,325 sq. ft.
Structure and exterior
- Year built:2026
- Building area:1,325 sq. ft.
- Construction Materials:Low Maintenance Trim, Stone, Vinyl
- Levels:One
Utilities
- Sewer:Municipal Sewer
Finances and disclosures
- Price:$429,900
- Price per sq. ft.:$324.45
Features and amenities
- Appliances:Dishwasher, Disposal, Microwave, Range, Refrigerator
Parking
- Garage spaces:2
New listings near 863 Autumn Way
 $349,000Pending3 beds 2 baths1,254 sq. ft.
1222 S Meadowlark Ln, Elkhorn, WI 53121
MLS# 1984490Listed by: LISTWITHFREEDOM.COM $429,900Active2 beds 2 baths1,325 sq. ft.
865 Autumn Way, Elkhorn, WI 53121
MLS# 1983244Listed by: BIELINSKI HOMES, INC. $429,900Active2 beds 2 baths1,325 sq. ft.
861 Autumn Way, Elkhorn, WI 53121
MLS# 1983247Listed by: BIELINSKI HOMES, INC. $429,900Active2 beds 2 baths1,325 sq. ft.
867 Autumn Way, Elkhorn, WI 53121
MLS# 1983241Listed by: BIELINSKI HOMES, INC.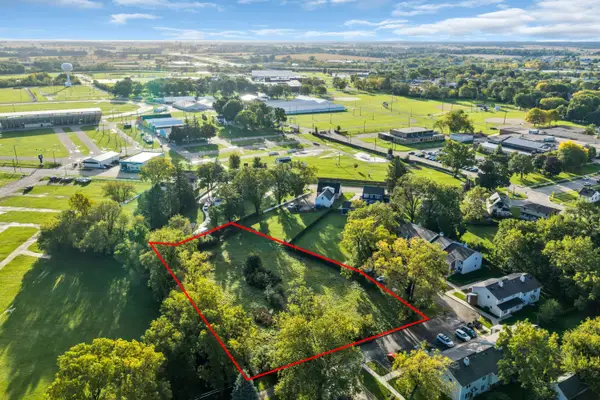 $125,000Active0.96 Acres
216 E Jefferson St, Elkhorn, WI 53121
MLS# 1983066Listed by: REAL BROKER LLC $279,000Active3 beds 1 baths1,120 sq. ft.
517 N Wisconsin St, Elkhorn, WI 53121
MLS# 1983006Listed by: REALTY ONE GROUP BOARDWALK $469,900Active4 beds 3 baths2,137 sq. ft.
640 Sunset Dr, Elkhorn, WI 53121
MLS# 1982945Listed by: HARBOR HOMES INC $325,000Pending2 beds 2 baths1,623 sq. ft.
804 Dylan Dr, Elkhorn, WI 53121
MLS# 1982631Listed by: BERKSHIRE HATHAWAY STARCK REAL ESTATE $460,000Pending3 beds 2 baths2,938 sq. ft.
174 N Wild Flower Ln, Elkhorn, WI 53121
MLS# 1982483Listed by: THE REAL ESTATE STUDIO-ELKHORN


Protect your home and budget from life's surprises with an Assurant Home Warranty, backed by a partner that supports you through every step of homeownership. Explore Plans.
©2026 Century 21 Real Estate LLC. All rights reserved. CENTURY 21®, the CENTURY 21 Logo and C21® are service marks owned by Century 21 Real Estate LLC. Century 21 Real Estate LLC fully supports the principles of the Fair Housing Act and the Equal Opportunity Act. Each office is independently owned and operated. Listing information is deemed reliable but not guaranteed accurate.