
1205 Debra Street, Ellsworth, WI 54011
Local realty services provided by:CENTURY 21 Brainerd Realty, Inc.
1205 Debra Street,Ellsworth, WI 54011
$359,900
- 4 Beds
- 2 Baths
- 2,420 sq. ft.
- Single family
- Pending
Listed by: jared d murphy
Office: re/max results
MLS#:7116427
Source:NSMLS
Price summary
- Price:$359,900
- Price per sq. ft.:$146.06
About this home
Located on the edge of Town, this 4-Bedroom, 2-Bath Home offers a spacious yard lined with mature pine trees!! Inside, the large eat-in kitchen features stainless steel appliances, while the living room opens to the main-level office through French doors. Three bedrooms and a full bath complete the main level. The lower level adds 4th Bedroom, a second Bathroom, a spacious Laundry Room, and a Recreational Room—providing plenty of space for work, relaxation, and storage! Includes a 20x16 storage shed with a concrete floor & an additional 10x10 Storage Shed as well. Schedule your Showing Today!!
Contact an agent
Home facts
- Year built:1976
- Subdivision & Development:Dar-Ray Add
- Listing ID #:7116427
- Added:47 day(s) ago
- Updated:September 13, 2026 at 08:29 AM
Rooms and interior
- Bedrooms:4
- Total bathrooms:2
- Full bathrooms:1
- Dining Description:Eat In Kitchen
- Bathrooms Description:3/4 Basement, Main Floor Full Bath
- Kitchen Description:Dishwasher, Microwave, Range, Refrigerator
- Basement:Yes
- Basement Description:Finished, Full, Sump Pump
- Living area:2,420 sq. ft.
Heating and cooling
- Cooling:Central Air
- Heating:Forced Air
- Central air:Yes
Structure and exterior
- Roof:Asphalt
- Year built:1976
- Building area:2,420 sq. ft.
- Lot area:0.36 Acres
- Lot Features:Tree Coverage - Medium
- Levels:1 Story
Utilities
- Water:City Water - Connected
- Sewer:City Sewer - Connected
Finances and disclosures
- Price:$359,900
- Price per sq. ft.:$146.06
- Tax amount:$4,313 (2025)
Features and amenities
- Appliances:Microwave, Range, Refrigerator, Washer, Water Softener Owned
- Laundry features:Dryer, Washer
- Amenities:Water Softener Owned
Parking
- Parking description:Attached Garage
- Garage:Yes
- Garage spaces:1
New listings near 1205 Debra Street
- New
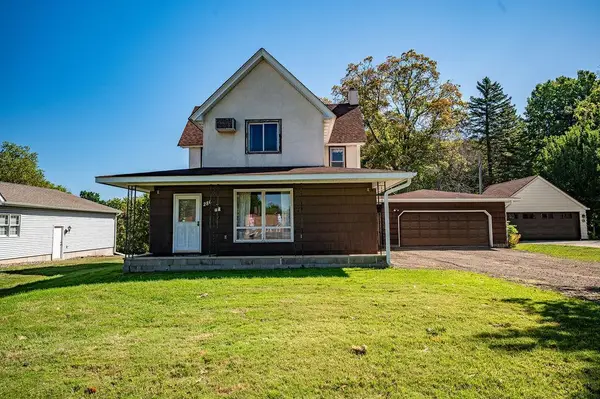 $179,900Active4 beds 2 baths2,068 sq. ft.
286 S Piety Street, Ellsworth, WI 54011
MLS# 7141575Listed by: RE/MAX RESULTS - New
 $79,900Active3.3 Acres
W5801 Us Hwy 10, Ellsworth, WI 54011
MLS# 7138611Listed by: RE/MAX RESULTS - New
 $253,000Active3 beds 2 baths1,104 sq. ft.
253 Panther Drive, Ellsworth, WI 54011
MLS# 7134512Listed by: WESTCONSIN REALTY LLC - New
 $238,000Active2 beds 1 baths1,104 sq. ft.
251 Panther Drive, Ellsworth, WI 54011
MLS# 7134525Listed by: WESTCONSIN REALTY LLC - New
 $238,000Active2 beds 1 baths1,104 sq. ft.
247 Panther Drive, Ellsworth, WI 54011
MLS# 7134499Listed by: WESTCONSIN REALTY LLC  $439,900Active1 beds 2 baths1,828 sq. ft.
N5749 800th Street, Ellsworth, WI 54011
MLS# 7137237Listed by: KELLER WILLIAMS INTEGRITY WI/MN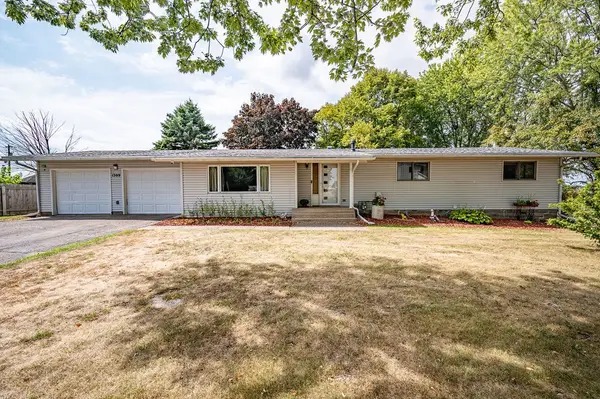 $310,000Pending3 beds 2 baths2,192 sq. ft.
1309 Debra Street, Ellsworth, WI 54011
MLS# 1604495Listed by: RE/MAX RESULTS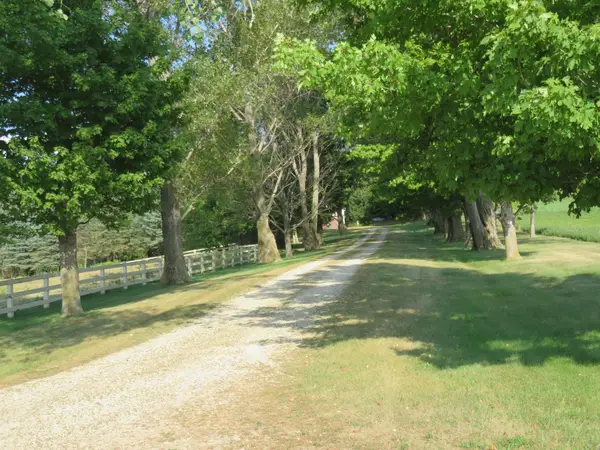 $499,000Active3 beds 3 baths2,016 sq. ft.
N3580 730th Street, Ellsworth, WI 54011
MLS# 7132197Listed by: FARM HOME LAND REALTY LLC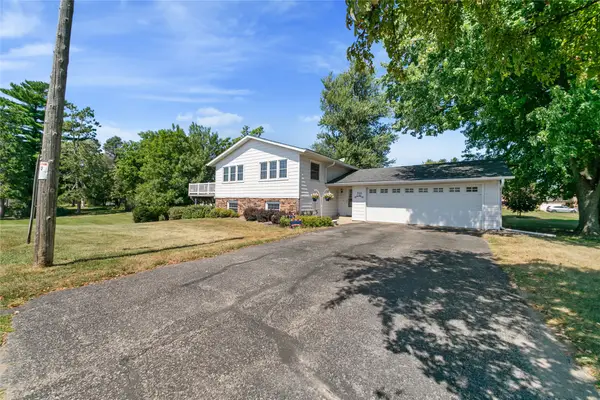 $314,900Active4 beds 2 baths1,835 sq. ft.
321 W Warner Street, Ellsworth, WI 54011
MLS# 1604393Listed by: CHIPPEWA VALLEY REAL ESTATE, LLC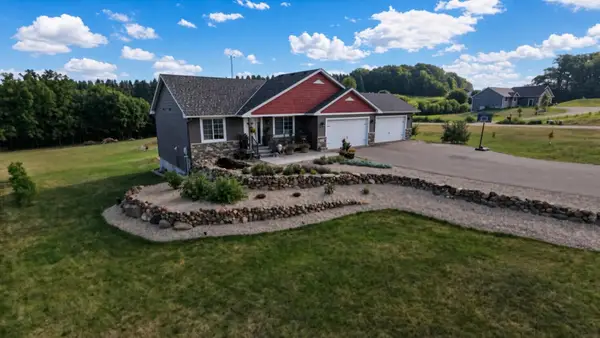 $548,500Active4 beds 3 baths2,302 sq. ft.
N5191 738th Street, Ellsworth, WI 54011
MLS# 7129261Listed by: EDINA REALTY, INC.


Protect your home and budget from life's surprises with an Assurant Home Warranty, backed by a partner that supports you through every step of homeownership. Explore Plans.
©2026 Century 21 Real Estate LLC. All rights reserved. CENTURY 21®, the CENTURY 21 Logo and C21® are service marks owned by Century 21 Real Estate LLC. Century 21 Real Estate LLC fully supports the principles of the Fair Housing Act and the Equal Opportunity Act. Each office is independently owned and operated. Listing information is deemed reliable but not guaranteed accurate.