
1321 Debra Street, Ellsworth, WI 54011
Local realty services provided by:CENTURY 21 Brainerd Realty, Inc.
1321 Debra Street,Ellsworth, WI 54011
$325,000
- 3 Beds
- 2 Baths
- 2,032 sq. ft.
- Single family
- Coming Soon
Upcoming open houses
- Wed, Nov 1103:00 pm - 07:00 pm
- Mon, Nov 1603:00 pm - 07:00 pm
Listed by: nicole strobel, christopher snyder
Office: exp realty
MLS#:7164909
Source:NSMLS
Price summary
- Price:$325,000
- Price per sq. ft.:$120.91
About this home
Breathtaking sunsets and unobstructed views across the picturesque farmland and valley create a stunning backdrop for this
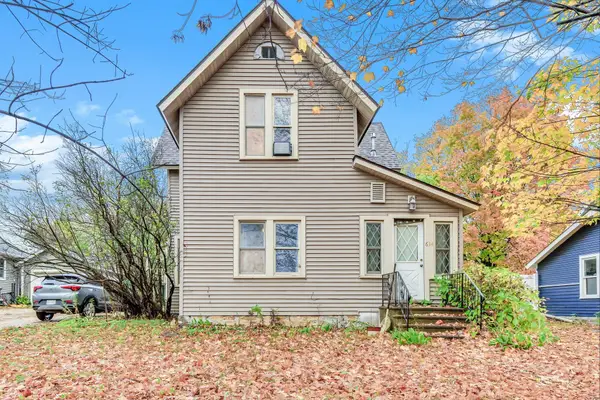
inviting Ellsworth home! The exterior has been beautifully refreshed with ALL-NEW SIDING, a newer roof and gutters with leaf
guards, offering exceptional curb appeal and valuable improvements for years to come.
Inside, you’ll find beautiful wood floors, a formal dining room or additional living room, spacious family room addition with windows to view the sunset, and a functional kitchen. A convenient
mudroom from the garage entrance into the house adds everyday practicality, while the full bath features a relaxing jetted tub.
The oversized, insulated attached garage features an extended workshop area with room to park your¦ truck, ideal for hobbies,
projects and additional storage. Outside, the backyard offers flat usable land, including a large dedicated dog area and storage shed.
The walkout basement provides generous storage and possibilities for future finished living space, including potential for an additional bedroom. Other highlights include an updated heating system in 2024, owned water softener, new front door and
updated carpeting.
With its spectacular sunset views, extensive exterior improvements and versatile spaces, this property offers a wonderful combination of comfort, functionality and opportunity!...
Contact an agent
Home facts
- Year built:1971
- Subdivision & Development:Dar-Ray Add
- Listing ID #:7164909
- Updated:October 27, 2026 at 02:00 PM
Rooms and interior
- Bedrooms:3
- Total bathrooms:2
- Full bathrooms:1
- Half bathrooms:1
- Dining Description:Eat In Kitchen, Separate/Formal Dining Room
- Bathrooms Description:1/2 Basement, Main Floor Full Bath
- Kitchen Description:Dishwasher
- Basement:Yes
- Basement Description:Full, Partially Finished, Walkout
- Living area:2,032 sq. ft.
Heating and cooling
- Cooling:Window Unit(s)
- Heating:Boiler, Hot Water
Structure and exterior
- Roof:Age 8 Years or Less, Asphalt
- Year built:1971
- Building area:2,032 sq. ft.
- Lot area:0.39 Acres
- Levels:1 Story
Utilities
- Water:City Water - Connected
- Sewer:City Sewer - Connected
Finances and disclosures
- Price:$325,000
- Price per sq. ft.:$120.91
- Tax amount:$3,701 (2025)
Features and amenities
- Laundry features:Dryer
Parking
- Parking description:Attached Garage, Concrete, Garage Door Opener, Insulated Garage
- Garage:Yes
- Garage spaces:2
New listings near 1321 Debra Street
- New
 $135,000Active4 beds 2 baths1,664 sq. ft.
634 W Main Street, Ellsworth, WI 54011
MLS# 7160960Listed by: REAL BROKER, LLC  $429,900Active5 beds 3 baths2,950 sq. ft.
438 W Kinne Street, Ellsworth, WI 54011
MLS# 7159390Listed by: EDINA REALTY, INC. $238,000Pending2 beds 1 baths1,104 sq. ft.
251 Panther Drive, Ellsworth, WI 54011
MLS# 7160402Listed by: PROPERTY EXECUTIVES REALTY $253,000Active3 beds 2 baths1,104 sq. ft.
253 Panther Drive, Ellsworth, WI 54011
MLS# 7160406Listed by: PROPERTY EXECUTIVES REALTY $238,000Active2 beds 1 baths1,104 sq. ft.
247 Panther Drive, Ellsworth, WI 54011
MLS# 7160408Listed by: PROPERTY EXECUTIVES REALTY $387,000Active3 beds 3 baths2,862 sq. ft.
W7515 Us Highway 10, Ellsworth, WI 54011
MLS# 7158138Listed by: FARM HOME LAND REALTY LLC $324,900Active3 beds 1 baths1,397 sq. ft.
257 S Chestnut Street, Ellsworth, WI 54011
MLS# 7151814Listed by: EXP REALTY $175,000Pending1 beds 1 baths795 sq. ft.
232 Strickland Street, Ellsworth, WI 54011
MLS# 7151629Listed by: RE/MAX RESULTS $185,000Active4.34 Acres
N6017 670th Street, Ellsworth, WI 54011
MLS# 7147720Listed by: EXP REALTY, LLC


Protect your home and budget from life's surprises with an Assurant Home Warranty, backed by a partner that supports you through every step of homeownership. Explore Plans.
©2026 Century 21 Real Estate LLC. All rights reserved. CENTURY 21®, the CENTURY 21 Logo and C21® are service marks owned by Century 21 Real Estate LLC. Century 21 Real Estate LLC fully supports the principles of the Fair Housing Act and the Equal Opportunity Act. Each office is independently owned and operated. Listing information is deemed reliable but not guaranteed accurate.