
1030 Terrace Dr, Elm Grove, WI 53122
Local realty services provided by:CENTURY 21 Aspire Group
1030 Terrace Dr,Elm Grove, WI 53122
$1,695,669
- 4 Beds
- 3 Baths
- 2,858 sq. ft.
- Single family
- Active
Listed by: miller marriott real estate group*
Office: keller williams realty-lake country
MLS#:1987144
Source:WI_METROMLS
Price summary
- Price:$1,695,669
- Price per sq. ft.:$593.31
About this home
An exceptional opportunity to own new construction in the heart of Elm Grove! The Fair Haven, where timeless architecture meets thoughtfully designed modern living. This beautifully crafted home offers an inviting open-concept layout, a spacious great room, and a kitchen designed to be the heart of the home. Thoughtful architectural details, elevated finishes, and seamless connections between gathering spaces create the perfect balance of everyday comfort and effortless entertaining. Enjoy the charm of an established Elm Grove setting with the benefits of new construction, quality craftsmanship, and signature attention to detail. A wonderful opportunity to experience the beauty of a newly built home in a desirable location.
Contact an agent
Home facts
- Year built:2027
- Listing ID #:1987144
- Added:2 day(s) ago
- Updated:November 06, 2026 at 04:20 PM
Rooms and interior
- Bedrooms:4
- Total bathrooms:3
- Full bathrooms:2
- Half bathrooms:1
- Rooms Total:11
- Basement Description:8+ Ceiling, Full, Full Size Windows, Partial, Stubbed for Bathroom, Sump Pump
- Living area:2,858 sq. ft.
Heating and cooling
- Cooling:Central Air
- Heating:Forced Air, Natural Gas
- Central air:Yes
Structure and exterior
- Year built:2027
- Building area:2,858 sq. ft.
- Lot area:0.52 Acres
- Lot Features:Near Public Transit, Wooded
- Architectural Style:Colonial, Prairie/Craftsman, Tudor/Provincial
- Construction Materials:Low Maintenance Trim
- Levels:2 Story
Schools
- High school:Brookfield Central
- Middle school:Pilgrim Park
- Elementary school:Tonawanda
Utilities
- Sewer:Municipal Sewer
Finances and disclosures
- Price:$1,695,669
- Price per sq. ft.:$593.31
- Tax amount:$7,433 (2025)
Features and amenities
- Appliances:Cooktop, Dishwasher, Disposal, Range, Refrigerator
Parking
- Parking description:Tandem, Unpaved
- Garage:Yes
- Garage spaces:3
New listings near 1030 Terrace Dr
- New
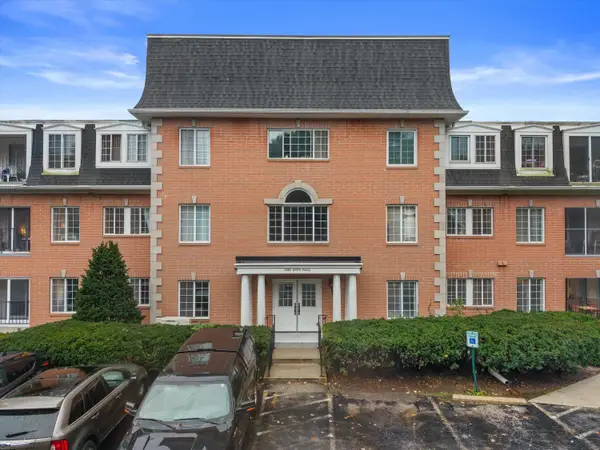 $199,000Active2 beds 2 baths1,180 sq. ft.
12980 W Bluemound Rd, Elm Grove, WI 53122
MLS# 1987569Listed by: HOME MATTERS REALTY - New
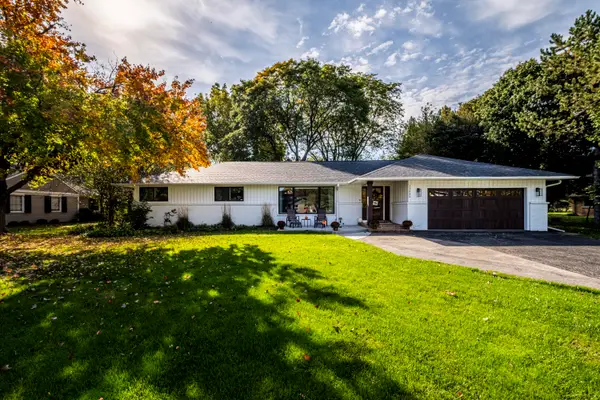 $879,000Active4 beds 4 baths2,918 sq. ft.
13055 Gremoor Dr, Elm Grove, WI 53122
MLS# 1986973Listed by: REAL BROKER MILWAUKEE 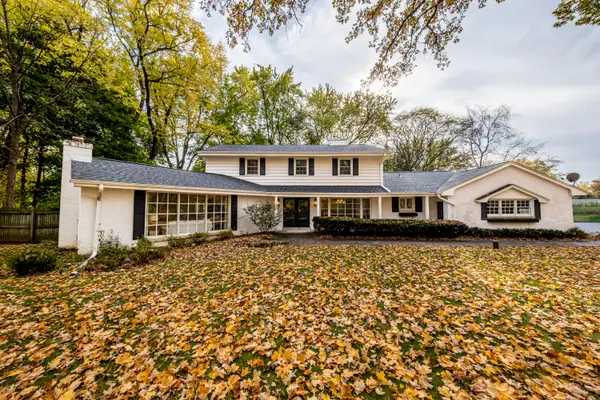 $824,900Pending4 beds 3 baths4,806 sq. ft.
15025 Gebhardt Rd, Elm Grove, WI 53122
MLS# 1986503Listed by: DUESING REALTY, LLC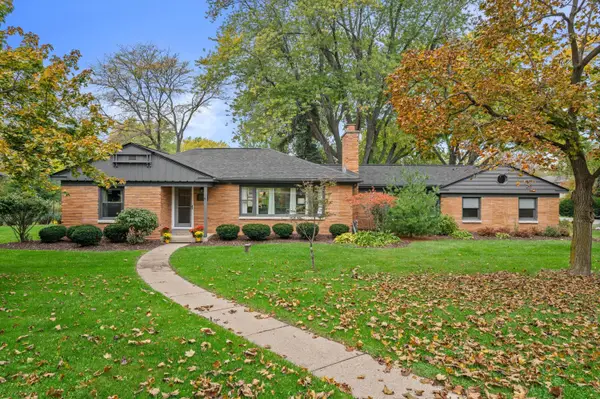 $599,900Pending3 beds 3 baths2,100 sq. ft.
1935 Fairfax Dr, Elm Grove, WI 53122
MLS# 1986504Listed by: REMAX LAKESIDE-CENTRAL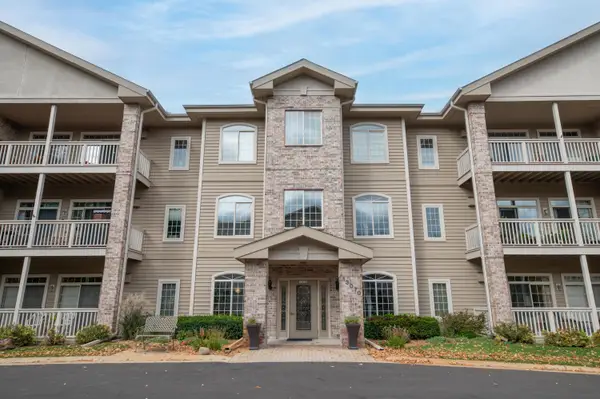 $345,000Active2 beds 2 baths1,465 sq. ft.
13070 W Bluemound Rd, Elm Grove, WI 53122
MLS# 1986122Listed by: FIREFLY REAL ESTATE, LLC $515,000Active3 beds 2 baths1,988 sq. ft.
640 Crystal Ln, Elm Grove, WI 53122
MLS# 1985582Listed by: SHOREWEST REALTORS, INC. $474,900Active2 beds 1 baths1,866 sq. ft.
635 Hi View Ct, Elm Grove, WI 53122
MLS# 1985534Listed by: M3 REALTY $569,900Active3 beds 4 baths2,318 sq. ft.
12555 Laurel Ln, Elm Grove, WI 53122
MLS# 1983141Listed by: THE WISCONSIN REAL ESTATE GROUP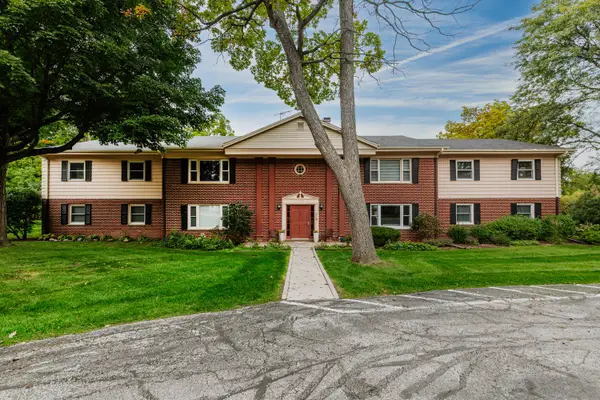 $304,900Active3 beds 2 baths1,672 sq. ft.
13370 W Bluemound Rd, Elm Grove, WI 53122
MLS# 1982794Listed by: OGDEN & COMPANY, INC.


Protect your home and budget from life's surprises with an Assurant Home Warranty, backed by a partner that supports you through every step of homeownership. Explore Plans.
©2026 Century 21 Real Estate LLC. All rights reserved. CENTURY 21®, the CENTURY 21 Logo and C21® are service marks owned by Century 21 Real Estate LLC. Century 21 Real Estate LLC fully supports the principles of the Fair Housing Act and the Equal Opportunity Act. Each office is independently owned and operated. Listing information is deemed reliable but not guaranteed accurate.