
950 Terrace Dr, Elm Grove, WI 53122
Local realty services provided by:CENTURY 21 North East
950 Terrace Dr,Elm Grove, WI 53122
$699,999
- 4 Beds
- 3 Baths
- 2,124 sq. ft.
- Single family
- Pending
Listed by: jj hausmann team*
Office: compass re wi-lake country
MLS#:1970785
Source:WI_METROMLS
Price summary
- Price:$699,999
- Price per sq. ft.:$329.57
About this home
Right out of a storybook, this delightful & impeccably maintained 4-bedroom, 2.5-bath Tudor Revival Cape Cod is filled with timeless charm and character. Arched ceilings & hallways, stunning stained-glass accents, & abundant windows. Spectacular period fireplace anchors the large living room. Traditional dining area leads to eat-in Kitchen w/breakfast bar & overlooks large wood deck. Upper primary en-suite with double closets, double sinks heated floors. Good size bedrooms. Lush park-like grounds with mature trees and wonderful circle driveway. Every corner showcases the craftsmanship and elegance of a bygone era while offering the warmth and comfort of home. Only 3 owners. Check out the virtual tour. Great location close to everything!
Contact an agent
Home facts
- Year built:1929
- Listing ID #:1970785
- Added:16 day(s) ago
- Updated:July 16, 2026 at 11:10 AM
Rooms and interior
- Bedrooms:4
- Total bathrooms:3
- Full bathrooms:2
- Half bathrooms:1
- Rooms Total:7
- Basement Description:Full, Sump Pump
- Living area:2,124 sq. ft.
Heating and cooling
- Cooling:Central Air
- Heating:Forced Air, Natural Gas
- Central air:Yes
Structure and exterior
- Year built:1929
- Building area:2,124 sq. ft.
- Lot area:0.68 Acres
- Lot Features:Fenced Yard, Wooded
- Architectural Style:Cape Cod, Tudor/Provincial
- Construction Materials:Brick, Wood
- Levels:2 Story
Schools
- High school:Brookfield East
- Middle school:Pilgrim Park
- Elementary school:Tonawanda
Utilities
- Sewer:Municipal Sewer
Finances and disclosures
- Price:$699,999
- Price per sq. ft.:$329.57
- Tax amount:$7,591 (2025)
Features and amenities
- Appliances:Cooktop, Dishwasher, Disposal, Dryer, Freezer, Microwave, Oven, Refrigerator, Washer
Parking
- Parking description:Parking Space, Paved
- Garage:Yes
- Garage spaces:2
New listings near 950 Terrace Dr
- New
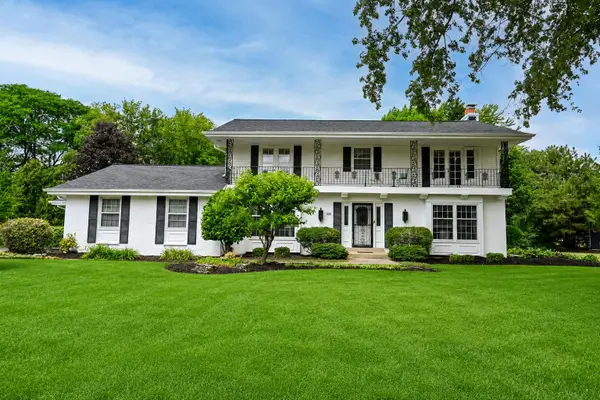 $749,000Active4 beds 4 baths2,843 sq. ft.
15260 Cascade Dr, Elm Grove, WI 53122
MLS# 1973041Listed by: REAL ESTATE REDEVELOPMENT GROUP - New
 $659,900Active4 beds 2 baths2,009 sq. ft.
700 Elm Grove Rd, Elm Grove, WI 53122
MLS# 1972495Listed by: LISTWITHFREEDOM.COM - New
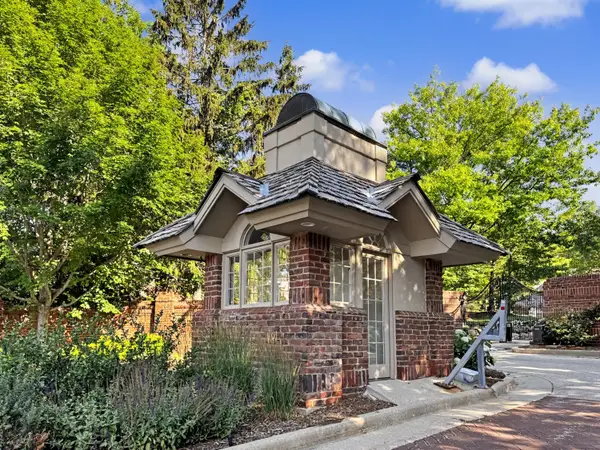 $699,900Active3 beds 4 baths3,483 sq. ft.
530 Park Cir, Elm Grove, WI 53122
MLS# 1972328Listed by: CUSTOM FIT REALTY, LLC 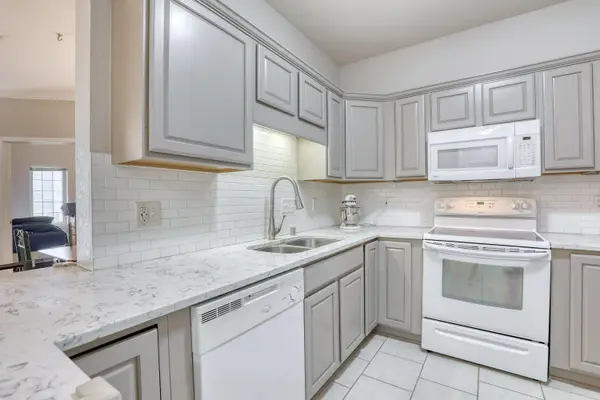 $289,990Pending1 beds 2 baths1,070 sq. ft.
13060 W Bluemound Rd, Elm Grove, WI 53122
MLS# 1972275Listed by: THE WISCONSIN REAL ESTATE GROUP- New
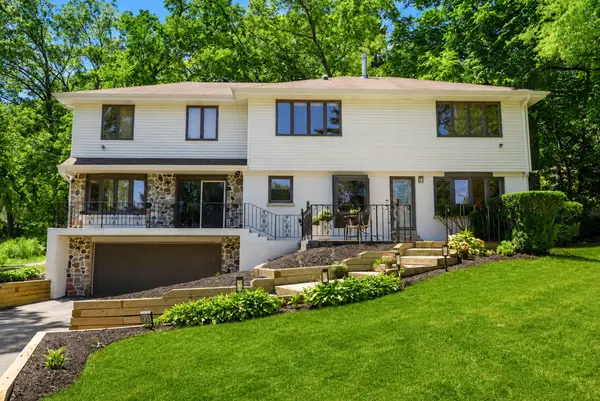 $649,900Active4 beds 3 baths2,898 sq. ft.
935 N 124th St, Elm Grove, WI 53122
MLS# 1972049Listed by: KELLER WILLIAMS MILWAUKEE NORTH SHORE - New
 $649,900Active5 beds 2 baths2,213 sq. ft.
2050 Mt Kisco Dr, Elm Grove, WI 53122
MLS# 1971911Listed by: HOMEOWNERS CONCEPT  $699,900Pending4 beds 3 baths2,646 sq. ft.
955 Katherine Dr, Elm Grove, WI 53122
MLS# 1971605Listed by: FIREFLY REAL ESTATE, LLC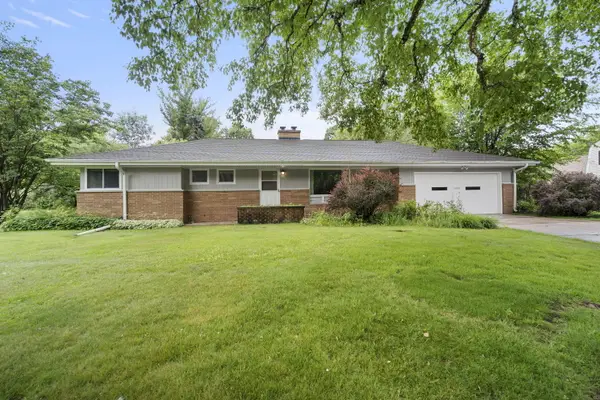 $484,000Active3 beds 2 baths1,395 sq. ft.
13955 Marcella Ave, Elm Grove, WI 53122
MLS# 1971495Listed by: COLDWELL BANKER REALTY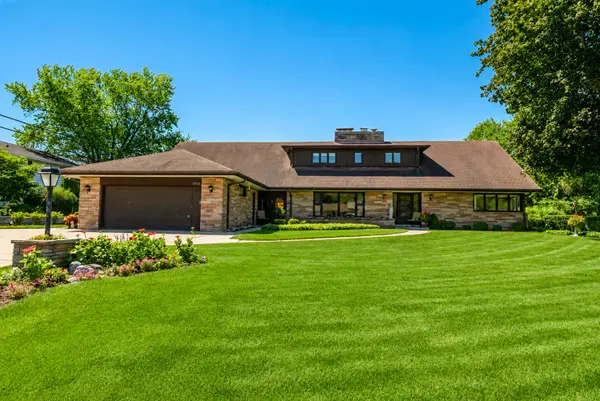 $1,050,000Pending6 beds 5 baths4,650 sq. ft.
13335 Marquette Ave, Elm Grove, WI 53122
MLS# 1971406Listed by: KELLER WILLIAMS-MNS WAUWATOSA


Protect your home and budget from life's surprises with an Assurant Home Warranty, backed by a partner that supports you through every step of homeownership. Explore Plans.
©2026 Century 21 Real Estate LLC. All rights reserved. CENTURY 21®, the CENTURY 21 Logo and C21® are service marks owned by Century 21 Real Estate LLC. Century 21 Real Estate LLC fully supports the principles of the Fair Housing Act and the Equal Opportunity Act. Each office is independently owned and operated. Listing information is deemed reliable but not guaranteed accurate.