
3418 N Elmwood Dr, Elmwood Park, WI 53405
Local realty services provided by:CENTURY 21 Affiliated
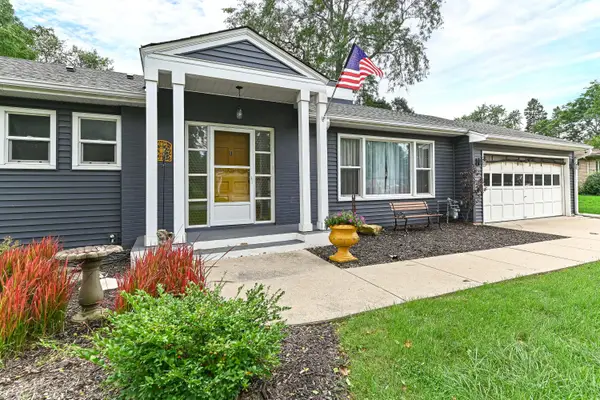
3418 N Elmwood Dr,Elmwood Park, WI 53405
$249,900
- 3 Beds
- 2 Baths
- 1,696 sq. ft.
- Single family
- Active
Listed by: perry guirau
Office: exp realty, llc~mke
MLS#:1985628
Source:WI_METROMLS
Price summary
- Price:$249,900
- Price per sq. ft.:$147.35
About this home
ATTENTION INVESTORS & HOMEBUYERS! Don't miss this exciting opportunity in Elmwood Park! Whether you're an investor searching for your next project, a buyer looking to build equity, or someone ready to create a home that reflects your personal style, this property offers plenty of possibilities! Bring your creativity, vision, and ideas to unlock its full potential. An excellent opportunity for those looking to add value through improvements and personal touches. Whether you're planning to renovate, invest, or make it your own, this could be the opportunity you've been waiting for. Schedule your showing today!
Contact an agent
Home facts
- Year built:1950
- Listing ID #:1985628
- Added:3 day(s) ago
- Updated:October 25, 2026 at 03:23 PM
Rooms and interior
- Bedrooms:3
- Total bathrooms:2
- Full bathrooms:1
- Half bathrooms:1
- Rooms Total:9
- Basement Description:Block, Full, Partially Finished
- Living area:1,696 sq. ft.
Heating and cooling
- Cooling:Central Air
- Heating:Forced Air, Natural Gas
- Central air:Yes
Structure and exterior
- Year built:1950
- Building area:1,696 sq. ft.
- Lot area:0.18 Acres
- Lot Features:Near Public Transit, Sidewalk
- Architectural Style:Cape Cod
- Construction Materials:Vinyl
- Levels:15 Story
Schools
- High school:Park
- Middle school:Mitchell
- Elementary school:Dr Jones
Utilities
- Sewer:Municipal Sewer
Finances and disclosures
- Price:$249,900
- Price per sq. ft.:$147.35
- Tax amount:$4,090 (2025)
Parking
- Parking description:Parking Space
- Garage:Yes
- Garage spaces:1
New listings near 3418 N Elmwood Dr


Protect your home and budget from life's surprises with an Assurant Home Warranty, backed by a partner that supports you through every step of homeownership. Explore Plans.
©2026 Century 21 Real Estate LLC. All rights reserved. CENTURY 21®, the CENTURY 21 Logo and C21® are service marks owned by Century 21 Real Estate LLC. Century 21 Real Estate LLC fully supports the principles of the Fair Housing Act and the Equal Opportunity Act. Each office is independently owned and operated. Listing information is deemed reliable but not guaranteed accurate.