
2266 Powder Hill Rd, Erin, WI 53027
Local realty services provided by:CENTURY 21 Aspire Group
2266 Powder Hill Rd,Erin, WI 53027
$1,150,000
- 6 Beds
- 4 Baths
- - sq. ft.
- Single family
- Sold
Listed by: kristy mani
Office: keller williams-mns wauwatosa
MLS#:1976445
Source:WI_METROMLS
Sorry, we are unable to map this address
Price summary
- Price:$1,150,000
About this home
Stunning custom-built 1.5-story home on 4 picturesque acres with breathtaking country views! Beautiful flower and vegetable gardens add to the charm. This exceptional 6-bedroom, 4-bath home offers incredible space and versatility. The main level features soaring cathedral ceilings, gas fireplace, formal dining room, a 4-season sunroom, and a spacious eat-in kitchen with a large pantry. Huge bonus room above the garage has 2 walk-in closets and separate HVAC. Walk-out lower level offers a complete in-law suite with private access, full kitchen, sunroom, in-floor heat, workout room, laundry, 2 bedrooms, and 2 baths. Composite deck with pergola and large patio. Attached 6-car garage plus 30x30 detached garage. Instant hot water and reverse osmosis.
Contact an agent
Home facts
- Year built:2005
- Listing ID #:1976445
- Added:69 day(s) ago
- Updated:October 25, 2026 at 06:40 AM
Rooms and interior
- Bedrooms:6
- Total bathrooms:4
- Full bathrooms:4
- Rooms Total:14
- Basement Description:8+ Ceiling, Finished, Full, Shower, Sump Pump, Walk Out/Outer Door
Heating and cooling
- Cooling:Central Air
- Heating:Forced Air, Radiant, Radiant Floor
- Central air:Yes
Structure and exterior
- Year built:2005
- Lot Features:Rural, Wooded
- Architectural Style:Ranch
- Construction Materials:Brick, Vinyl
- Levels:15 Story, Exposed Basement
Schools
- High school:Hartford
- Middle school:Central
- Elementary school:Lincoln
Utilities
- Sewer:Mound System
Finances and disclosures
- Price:$1,150,000
- Tax amount:$8,213 (2025)
Features and amenities
- Appliances:Dishwasher, Disposal, Dryer, Microwave, Oven, Refrigerator, Washer
Parking
- Parking description:Basement, Parking Space, Paved
- Garage:Yes
- Garage spaces:8
New listings near 2266 Powder Hill Rd
- New
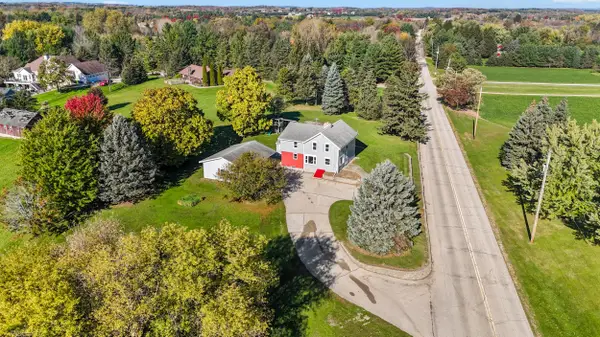 $439,900Active4 beds 2 baths1,800 sq. ft.
657 Clare Ln, Erin, WI 53027
MLS# 1985848Listed by: REALTY OF AMERICA LLC  $474,900Pending4 beds 2 baths1,945 sq. ft.
5974 Log House Rd, Erin, WI 53027
MLS# 1983809Listed by: REALTY EXECUTIVES INTEGRITY~BROOKFIELD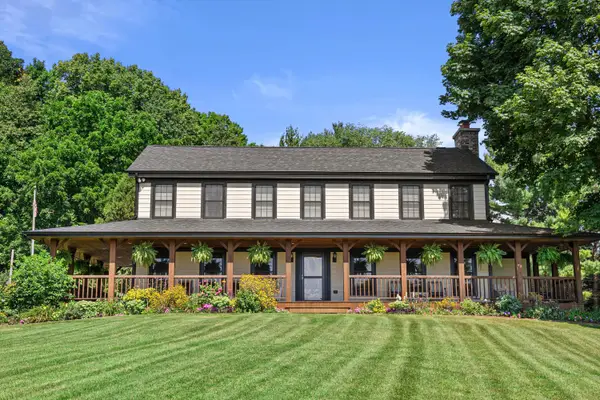 $3,815,000Active4 beds 4 baths3,700 sq. ft.
5340 Pleasant Hill Rd, Erin, WI 53033
MLS# 1983717Listed by: BERKSHIRE HATHAWAY HOMESERVICES SOPHIA BARRY REALTY GROUP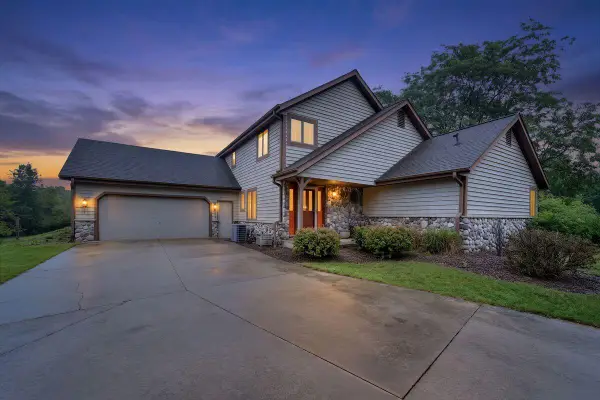 $699,999Pending3 beds 3 baths2,163 sq. ft.
6976 Druid Lake Rd, Erin, WI 53027
MLS# 1981893Listed by: MAHLER SOTHEBY'S INTERNATIONAL REALTY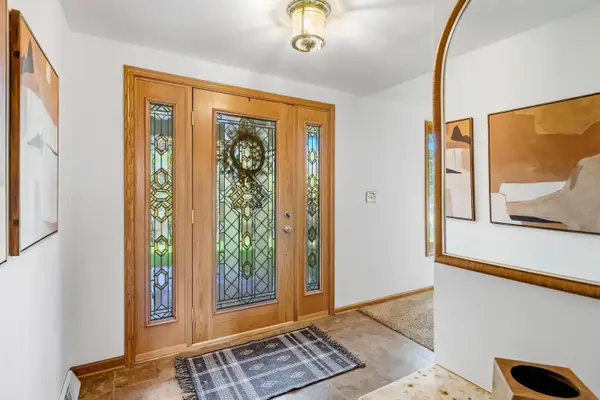 $774,900Pending4 beds 2 baths3,348 sq. ft.
6825 County Highway O, Erin, WI 53027
MLS# 1981445Listed by: REALTY EXECUTIVES INTEGRITY~CEDARBURG $479,900Pending4 beds 3 baths1,926 sq. ft.
885 Tara Hill W, Erin, WI 53027
MLS# 1979509Listed by: FIRST WEBER INC - DELAFIELD $1,995,000Active4 beds 4 baths4,250 sq. ft.
1021 Emerald Dr, Erin, WI 53027
MLS# 1973646Listed by: KELLER WILLIAMS REALTY-LAKE COUNTRY $1,150,000Active9.29 Acres
5365 State Highway 167, Erin, WI 53027
MLS# 1964883Listed by: BERKSHIRE HATHAWAY HOMESERVICES SOPHIA BARRY REALTY GROUP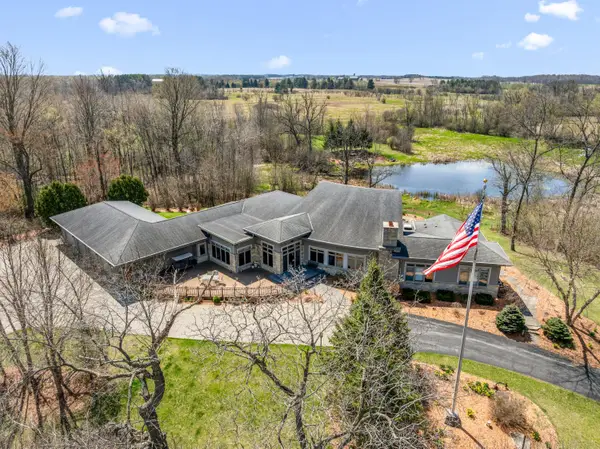 $4,200,000Active3 beds 4 baths6,828 sq. ft.
790 Erin Rd, Erin, WI 53027
MLS# 1959362Listed by: RE/MAX UNITED - WEST BEND $3,850,000Active5 beds 7 baths9,320 sq. ft.
5674 State Highway 167, Erin, WI 53033
MLS# 1941137Listed by: FORWARD REALTY PARTNERS


Protect your home and budget from life's surprises with an Assurant Home Warranty, backed by a partner that supports you through every step of homeownership. Explore Plans.
©2026 Century 21 Real Estate LLC. All rights reserved. CENTURY 21®, the CENTURY 21 Logo and C21® are service marks owned by Century 21 Real Estate LLC. Century 21 Real Estate LLC fully supports the principles of the Fair Housing Act and the Equal Opportunity Act. Each office is independently owned and operated. Listing information is deemed reliable but not guaranteed accurate.