
7490 Roosevelt Rd, Erin, WI 53027
Local realty services provided by:CENTURY 21 Integrity Group
Listed by: teresa tighe
Office: first weber inc- west bend
MLS#:1971565
Source:WI_METROMLS
Price summary
- Price:$585,000
- Price per sq. ft.:$200.62
About this home
A delightful ranch home on a quiet tree-lined 2.44 acre lot! Plenty of space inside and out for relaxing, hobbies and entertaining. The stone pillared entrance will welcome you home to easy and low maintenance living. Wonderful features of the property include a generous 3.5 garage, oversized laundry/mud room and open concept living. Two fireplaces will keep you toasty in the cooler months. Step outside the dining area patio doors to a deck and gazebo that overlooks a partially fenced backyard. The primary bedroom features a walk in closet, additional closet, desk nook and an entry into the bathroom. The lower level has so much potential and also comes with a home sauna! Located in the Erin countryside which is stunning and beautiful year round. It is a wonderful place to call home!
Contact an agent
Home facts
- Year built:1990
- Listing ID #:1971565
- Added:29 day(s) ago
- Updated:July 18, 2026 at 07:38 PM
Rooms and interior
- Bedrooms:3
- Total bathrooms:2
- Full bathrooms:1
- Half bathrooms:1
- Rooms Total:7
- Basement Description:8+ Ceiling, Block, Full, Partially Finished, Sump Pump
- Living area:2,916 sq. ft.
Heating and cooling
- Cooling:Central Air
- Heating:Forced Air, Natural Gas
- Central air:Yes
Structure and exterior
- Year built:1990
- Building area:2,916 sq. ft.
- Lot area:2.44 Acres
- Lot Features:Fenced Yard, Rural
- Architectural Style:Ranch
- Construction Materials:Low Maintenance Trim
- Levels:1 Story
Schools
- High school:Hartford
- Middle school:Erin
- Elementary school:Erin
Utilities
- Sewer:Septic System
Finances and disclosures
- Price:$585,000
- Price per sq. ft.:$200.62
- Tax amount:$3,515 (2025)
Features and amenities
- Appliances:Dishwasher, Dryer, Microwave, Range, Refrigerator, Washer
Parking
- Parking description:Parking Space, Paved
- Garage:Yes
- Garage spaces:3.5
New listings near 7490 Roosevelt Rd
- New
 $774,995Active3 beds 2 baths1,800 sq. ft.
967 State Highway 83, Erin, WI 53027
MLS# 1975310Listed by: LISTWITHFREEDOM.COM  $1,995,000Active4 beds 4 baths4,250 sq. ft.
1021 Emerald Dr, Erin, WI 53027
MLS# 1973646Listed by: KELLER WILLIAMS REALTY-LAKE COUNTRY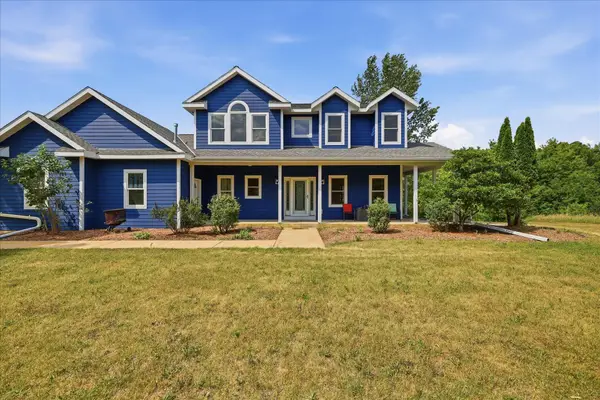 $780,000Pending3 beds 6 baths2,400 sq. ft.
2192 Hall Rd, Erin, WI 53027
MLS# 1972756Listed by: REDEFINED REALTY ADVISORS LLC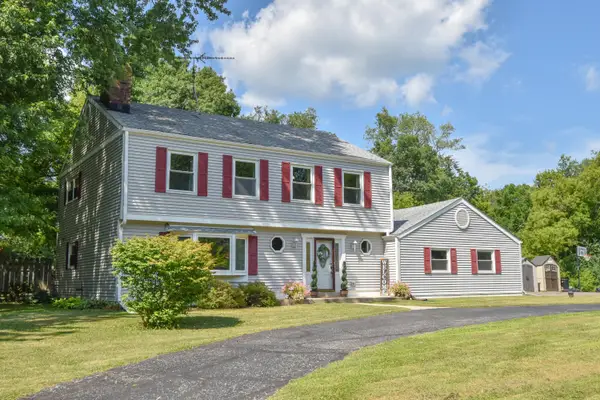 $529,900Pending4 beds 3 baths2,196 sq. ft.
731 Tipperary Ln, Erin, WI 53027
MLS# 1971988Listed by: SHOREWEST REALTORS, INC.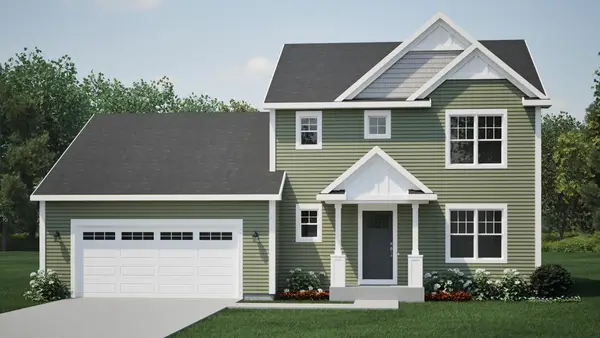 $469,900Pending4 beds 3 baths1,928 sq. ft.
1788 Emerald Ct, Hartford, WI 53027
MLS# 1966289Listed by: HARBOR HOMES INC $1,150,000Active9.29 Acres
5365 State Highway 167, Erin, WI 53027
MLS# 1964883Listed by: BERKSHIRE HATHAWAY HOMESERVICES SOPHIA BARRY REALTY GROUP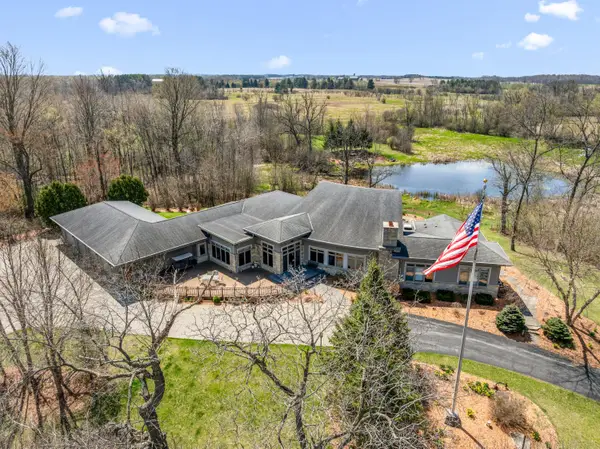 $4,200,000Active3 beds 4 baths6,828 sq. ft.
790 Erin Rd, Erin, WI 53027
MLS# 1959362Listed by: RE/MAX UNITED - WEST BEND $1,300,000Active4 beds 2 baths2,100 sq. ft.
2180 County Highway K, Erin, WI 53027
MLS# 1958306Listed by: REALTY EXECUTIVES INTEGRITY~BROOKFIELD $4,000,000Active5 beds 7 baths9,320 sq. ft.
5674 State Highway 167, Erin, WI 53033
MLS# 1941137Listed by: FORWARD REALTY PARTNERS


Protect your home and budget from life's surprises with an Assurant Home Warranty, backed by a partner that supports you through every step of homeownership. Explore Plans.
©2026 Century 21 Real Estate LLC. All rights reserved. CENTURY 21®, the CENTURY 21 Logo and C21® are service marks owned by Century 21 Real Estate LLC. Century 21 Real Estate LLC fully supports the principles of the Fair Housing Act and the Equal Opportunity Act. Each office is independently owned and operated. Listing information is deemed reliable but not guaranteed accurate.