102 E Main Street, Evansville, WI 53536
Local realty services provided by:CENTURY 21 Affiliated
102 E Main Street,Evansville, WI 53536
$314,900
- 4 Beds
- 3 Baths
- 3,012 sq. ft.
- Multi-family
- Active
Listed by: robin st. clair
Office: exit realty hgm
MLS#:2030753
Source:WI_WIREX_SCW
Price summary
- Price:$314,900
- Price per sq. ft.:$104.55
About this home
Opportunity is knocking!! 3 Unit that will cash flow with 2 apartments and an office, start that business you have dreaming of and let the tenants pay the rent. The parking lot with alley access also guarantees your tenants comfort and your customers close parking, an older garage(as-is) and shed can be used by either tenants or for your personal use. The upstairs unit has been updated, the lower unit is owner occupied until closing, both units are very large, offering enclosed porches, private access, in unit laundry, and 2 bedrooms. Some new electrical will be updated before closing. Enjoy the Main St and events that are hosted by the Chamber on a regular basis and get that business the exposure its been waiting for! New roof, partial new siding, all units pay their own utilities. new HVAC in all 3 units.
Contact an agent
Home facts
- Year built:1880
- Listing ID #:2030753
- Added:67 day(s) ago
- Updated:October 23, 2026 at 03:18 PM
Rooms and interior
- Bedrooms:4
- Total bathrooms:3
- Full bathrooms:2
- Half bathrooms:1
- Basement Description:Partial
- Living area:3,012 sq. ft.
Heating and cooling
- Cooling:Forced Air
- Heating:Forced Air, Natural Gas
Structure and exterior
- Year built:1880
- Building area:3,012 sq. ft.
- Lot area:0.24 Acres
- Construction Materials:Vinyl
Schools
- High school:Call School District
- Middle school:Call School District
- Elementary school:Call School District
Utilities
- Water:Municipal Water
- Sewer:Municipal Sewer
Finances and disclosures
- Price:$314,900
- Price per sq. ft.:$104.55
- Tax amount:$4,012 (2025)
Parking
- Parking description:1 Car Garage, Outside
- Garage spaces:1
New listings near 102 E Main Street
- Open Sun, 1 to 2pmNew
 $444,000Active4 beds 2 baths2,552 sq. ft.
16826 W County Highway C, Evansville, WI 53536
MLS# 2035213Listed by: ELEVATE ESTATES REALTY CO. - Open Sat, 10am to 12pmNew
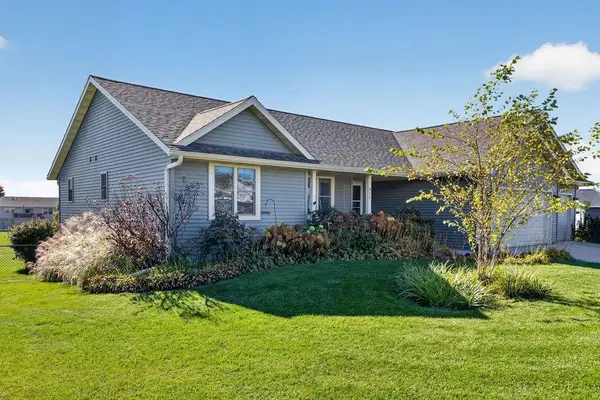 $399,900Active3 beds 2 baths1,500 sq. ft.
617 Badger Drive, Evansville, WI 53536
MLS# 2035076Listed by: FIRST WEBER INC - New
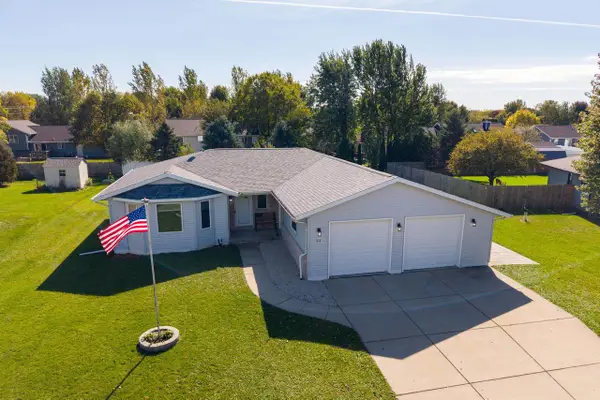 $374,900Active4 beds 2 baths1,658 sq. ft.
513 Gold Coast Lane, Evansville, WI 53536
MLS# 2034700Listed by: SPRINKMAN REAL ESTATE  $263,900Active3 beds 3 baths1,329 sq. ft.
402 E Main Street, Evansville, WI 53536
MLS# 2034239Listed by: RE/MAX PREFERRED $499,900Pending5 beds 4 baths3,500 sq. ft.
34 N Prentice Street, Evansville, WI 53536
MLS# 2033940Listed by: FIRST WEBER INC $449,900Active4 beds 3 baths2,585 sq. ft.
219 N Water Street, Evansville, WI 53536
MLS# 2033054Listed by: MADISONFLATFEEHOMES.COM- Open Sun, 11am to 1pm
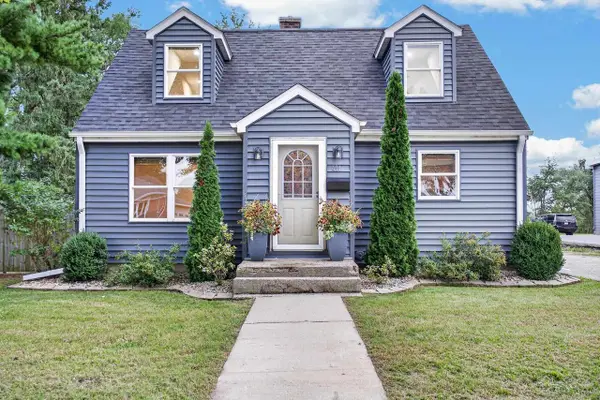 $320,000Active4 beds 1 baths1,338 sq. ft.
491 E Main Street, Evansville, WI 53536
MLS# 2032686Listed by: NEXTHOME STRATEGY 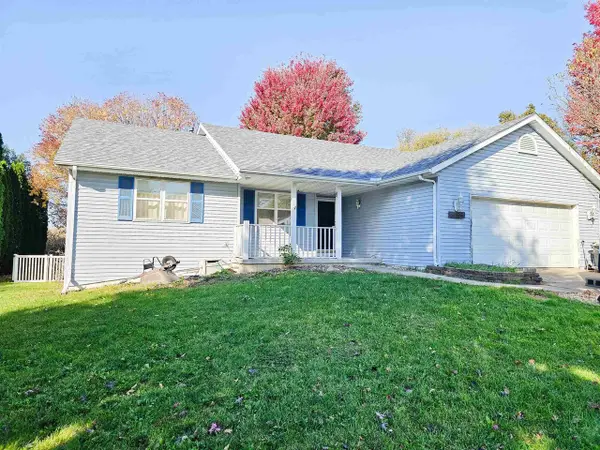 $399,900Active3 beds 3 baths2,163 sq. ft.
135 Campion Drive, Evansville, WI 53536
MLS# 2032585Listed by: KELLER WILLIAMS REALTY SIGNATURE
 $375,000Active3 beds 1 baths1,896 sq. ft.
439 Higgins Drive, Evansville, WI 53536
MLS# 2032536Listed by: CENTURY 21 AFFILIATED $489,900Active3 beds 2 baths1,651 sq. ft.
126 N Windmill Ridge Road, Evansville, WI 53536
MLS# 2032537Listed by: EXIT REALTY HGM


Protect your home and budget from life's surprises with an Assurant Home Warranty, backed by a partner that supports you through every step of homeownership. Explore Plans.
©2026 Century 21 Real Estate LLC. All rights reserved. CENTURY 21®, the CENTURY 21 Logo and C21® are service marks owned by Century 21 Real Estate LLC. Century 21 Real Estate LLC fully supports the principles of the Fair Housing Act and the Equal Opportunity Act. Each office is independently owned and operated. Listing information is deemed reliable but not guaranteed accurate.