13344 W Forest Hollow Lane, Evansville, WI 53536
Local realty services provided by:CENTURY 21 Affiliated
13344 W Forest Hollow Lane,Evansville, WI 53536
$590,000
- 4 Beds
- 3 Baths
- - sq. ft.
- Single family
- Sold
Listed by:
 Chris Helgesen(608) 692 - 6542CENTURY 21 Affiliated
Office: century 21 affiliated
MLS#:2030893
Source:WI_WIREX_SCW
Sorry, we are unable to map this address
Price summary
- Price:$590,000
About this home
Back on market due to Buyer financing failing. Welcome Home to this beautifully designed custom built 4-bedroom, 3-bath ranch home, situated on a wooded lot on over 1.6+ acre & located in one of Evansville's most desirable subdivisions. Be delighted by the bright & semi open concept, main lvl includes wonderful space for day-to-day living, including gorgeous oak hardwood floors flowing from front entrance to the formal dining room through well-appt. kitchen to dining area, with access to the huge deck. Spacious & comforting LR with vaulted ceilings, gas fp, along with a custom-made entertainment center designed to frame your TV while displaying collectibles & storing everyday media essentials. The fully exposed walkout LL features 4th bdrm, full bath, Bright FR warmed by a freestanding wood burner, with access to spacious patio & private backyard. Car enthusiasts & hobbyists will appreciate the 3-car garage, along with a heated 26x28 workshop designed for year-round projects.
Contact an agent
Home facts
- Year built:2003
- Subdivision & Development:Morningridge Estates, Second Addition
- Listing ID #:2030893
- Added:66 day(s) ago
- Updated:October 25, 2026 at 07:40 AM
Rooms and interior
- Bedrooms:4
- Total bathrooms:3
- Full bathrooms:3
- Dining Description:On Main Level
- Bathrooms Description:Master Bedroom Bath, Master Bedroom Bath: Full, Master Bedroom Bath: Tub/No Shower, Master Bedroom Bath: Walk-In Shower
- Kitchen Description:Dishwasher, Disposal, Microwave, On Main Level, Range/Oven, Refrigerator
- Bedroom Description:Master Bedroom On Main Level
- Basement Description:Finished, Full
Heating and cooling
- Cooling:Central Air, Forced Air
- Heating:Forced Air, Natural Gas
Structure and exterior
- Year built:2003
- Architectural Style:Ranch
- Construction Materials:Vinyl
- Exterior Features:Deck, Patio
- Foundation Description:Poured Concrete
- Levels:1 Story
Schools
- High school:Evansville
- Middle school:Jc Mckenna
- Elementary school:Levi Leonard
Utilities
- Water:Well
Finances and disclosures
- Price:$590,000
- Tax amount:$6,976 (2025)
Features and amenities
- Laundry features:Dryer, Washer
- Amenities:Cathedral/Vaulted Ceiling, High Speed Internet
Parking
- Parking description:3 Car Garage, Garage - Attached, Garage Opener Included
- Garage spaces:3
New listings near 13344 W Forest Hollow Lane
- Open Sun, 1 to 2pmNew
 $444,000Active4 beds 2 baths2,552 sq. ft.
16826 W County Highway C, Evansville, WI 53536
MLS# 2035213Listed by: ELEVATE ESTATES REALTY CO. - New
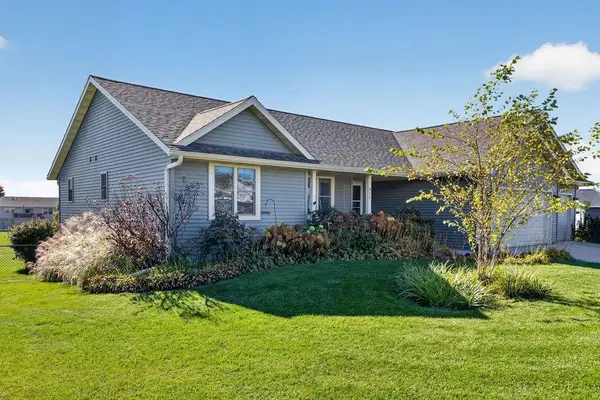 $399,900Active3 beds 2 baths1,500 sq. ft.
617 Badger Drive, Evansville, WI 53536
MLS# 2035076Listed by: FIRST WEBER INC - New
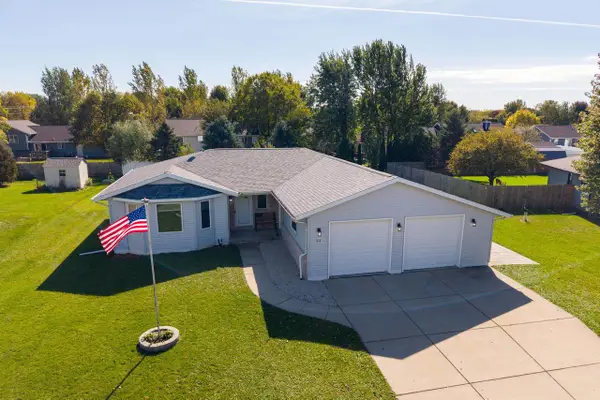 $374,900Active4 beds 2 baths1,658 sq. ft.
513 Gold Coast Lane, Evansville, WI 53536
MLS# 2034700Listed by: SPRINKMAN REAL ESTATE  $263,900Active3 beds 3 baths1,329 sq. ft.
402 E Main Street, Evansville, WI 53536
MLS# 2034239Listed by: RE/MAX PREFERRED $499,900Pending5 beds 4 baths3,500 sq. ft.
34 N Prentice Street, Evansville, WI 53536
MLS# 2033940Listed by: FIRST WEBER INC $449,900Active4 beds 3 baths2,585 sq. ft.
219 N Water Street, Evansville, WI 53536
MLS# 2033054Listed by: MADISONFLATFEEHOMES.COM- Open Sun, 11am to 1pm
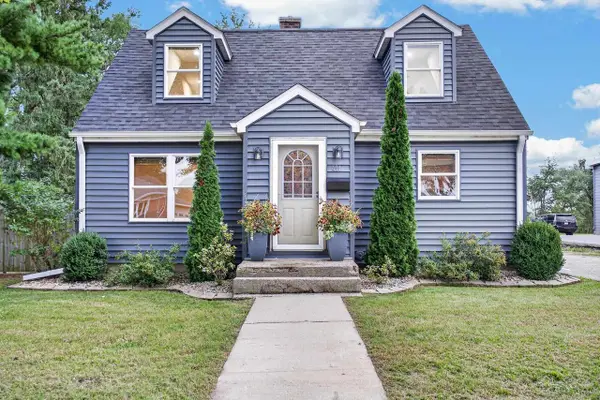 $320,000Active4 beds 1 baths1,338 sq. ft.
491 E Main Street, Evansville, WI 53536
MLS# 2032686Listed by: NEXTHOME STRATEGY 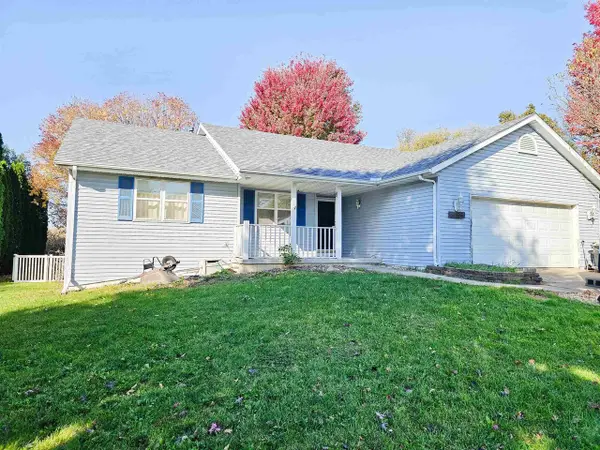 $399,900Active3 beds 3 baths2,163 sq. ft.
135 Campion Drive, Evansville, WI 53536
MLS# 2032585Listed by: KELLER WILLIAMS REALTY SIGNATURE
 $375,000Active3 beds 1 baths1,896 sq. ft.
439 Higgins Drive, Evansville, WI 53536
MLS# 2032536Listed by: CENTURY 21 AFFILIATED $489,900Active3 beds 2 baths1,651 sq. ft.
126 N Windmill Ridge Road, Evansville, WI 53536
MLS# 2032537Listed by: EXIT REALTY HGM


Protect your home and budget from life's surprises with an Assurant Home Warranty, backed by a partner that supports you through every step of homeownership. Explore Plans.
©2026 Century 21 Real Estate LLC. All rights reserved. CENTURY 21®, the CENTURY 21 Logo and C21® are service marks owned by Century 21 Real Estate LLC. Century 21 Real Estate LLC fully supports the principles of the Fair Housing Act and the Equal Opportunity Act. Each office is independently owned and operated. Listing information is deemed reliable but not guaranteed accurate.