
226 N 6TH Street, Evansville, WI 53536
Local realty services provided by:CENTURY 21 Affiliated
226 N 6TH Street,Evansville, WI 53536
$430,000
- 3 Beds
- 3 Baths
- 3,081 sq. ft.
- Single family
- Pending
Listed by: javen rands
Office: dickerson & nieman
MLS#:202602910
Source:IL_RAAR
Price summary
- Price:$430,000
- Price per sq. ft.:$139.57
About this home
Absolutely gorgeous modern ranch loaded with updates and perfectly positioned on a spacious corner lot! From the moment you arrive, the stunning curb appeal stands out with newer siding, roof, stone accents, gutters, and garage door creating a clean, upscale exterior. Step inside to an open and airy floorplan highlighted by soaring cathedral ceilings, beautiful hardwood floors, and an abundance of natural light throughout. The bright kitchen is designed for both everyday living and entertaining, featuring stainless steel appliances, granite countertops, and a large island ideal for hosting family and friends. The inviting living room offers a cozy gas fireplace that perfectly complements the home’s warm yet modern feel. All bedrooms are generously sized and conveniently located on the main level, including a spacious primary suite complete with its own full bathroom and walk-in closet. The fully finished basement is an absolute showstopper with tall ceilings, an impressive dry bar, and additional versatile rooms perfect for crafting, storage, a home gym, office space, or whatever fits your lifestyle. Additional major updates include a furnace motor approximately 2 years old and a water softener approximately 2 years old. Step outside to enjoy the newer brick patio overlooking the backyard, creating the perfect setting for relaxing or entertaining outdoors. Cinch Home Warranty included for additional peace of mind. Open House Saturday 5/23/26 from 11:00 AM–1:00 PM and 2:00 PM–4:00 PM....
Contact an agent
Home facts
- Listing ID #:202602910
- Added:3 day(s) ago
- Updated:May 24, 2026 at 02:45 AM
Rooms and interior
- Bedrooms:3
- Total bathrooms:3
- Full bathrooms:3
- Dining Description:On Main Level
- Kitchen Description:Dishwasher, Electric Range, Microwave, Refrigerator, Stove/Cooktop
- Bedroom Description:Master Bedroom On Main Level
- Basement Description:Full
- Living area:3,081 sq. ft.
Heating and cooling
- Cooling:Central Air
- Heating:Forced Air
- Central air:Yes
Structure and exterior
- Roof:Shingle
- Building area:3,081 sq. ft.
- Lot area:0.3 Acres
- Architectural Style:Ranch
- Construction Materials:Brick/Stone, Siding
Schools
- High school:Other/Outside Area
- Middle school:Other/Outside Area
- Elementary school:Other/Outside Area
Utilities
- Water:City/Community
- Sewer:City/Community
Finances and disclosures
- Price:$430,000
- Price per sq. ft.:$139.57
Features and amenities
- Appliances:Dishwasher, Microwave, Refrigerator, Stove/Cooktop, Washer
- Laundry features:Dryer, Laundry 1St Floor, Washer
- Amenities:Fire-Pit/Fireplace, Gas Water Heater, Home Warranty, Laundry 1St Floor, Lower Level Finished Space
Parking
- Garage spaces:2
New listings near 226 N 6TH Street
- New
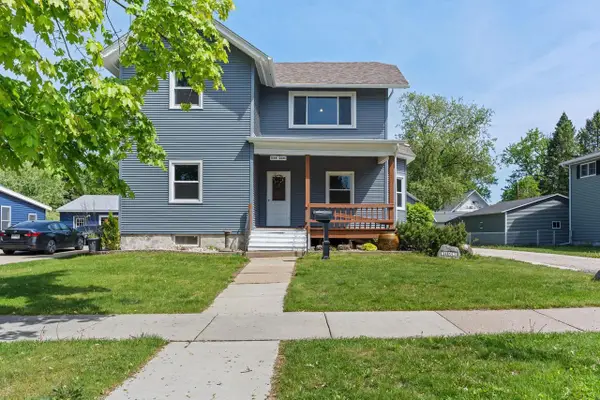 $360,000Active4 beds 2 baths2,000 sq. ft.
234 W Liberty Street, Evansville, WI 53536
MLS# 2023678Listed by: EXP REALTY, LLC - New
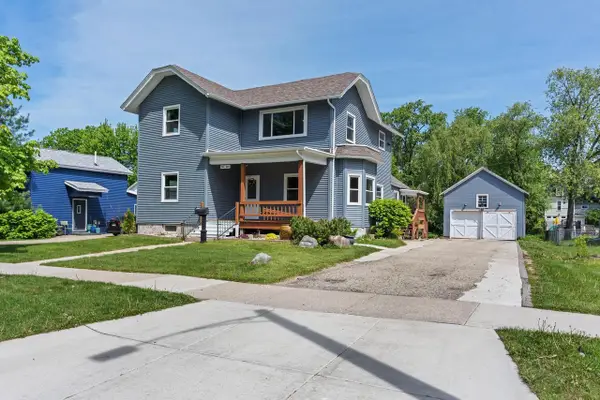 $360,000Active-- beds -- baths
234-236 W Liberty Street, Evansville, WI 53536
MLS# 2023588Listed by: EXP REALTY, LLC - New
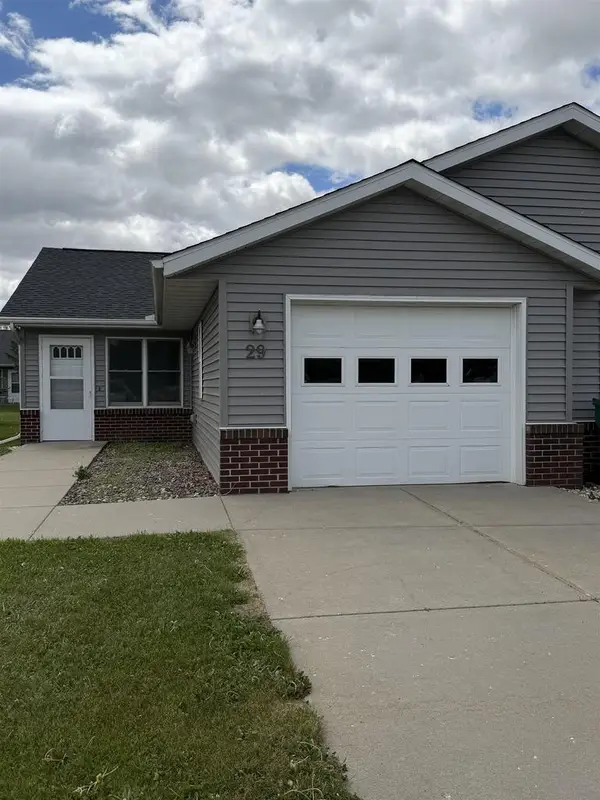 $174,900Active1 beds 1 baths757 sq. ft.
29 Garrison Drive #52, Evansville, WI 53536
MLS# 2023177Listed by: LUCHSINGER REALTY 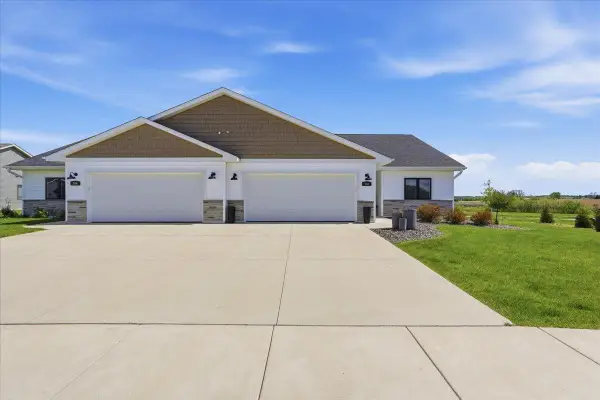 $319,900Active2 beds 2 baths1,309 sq. ft.
588 Stonewood Court, Evansville, WI 53536
MLS# 2023100Listed by: EXP REALTY, LLC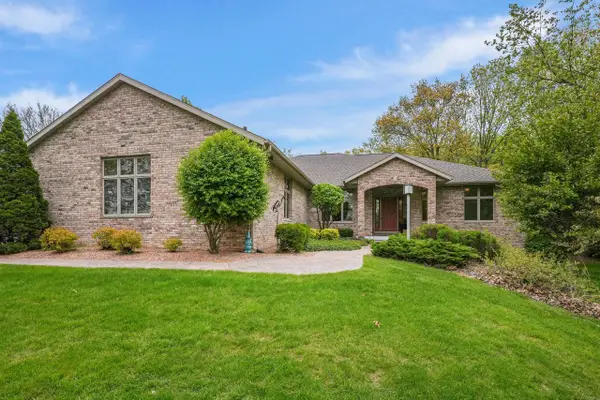 $775,000Active4 beds 4 baths4,049 sq. ft.
7622 N Orchard View Drive, Evansville, WI 53536
MLS# 2023074Listed by: REALTY EXECUTIVES COOPER SPRANSY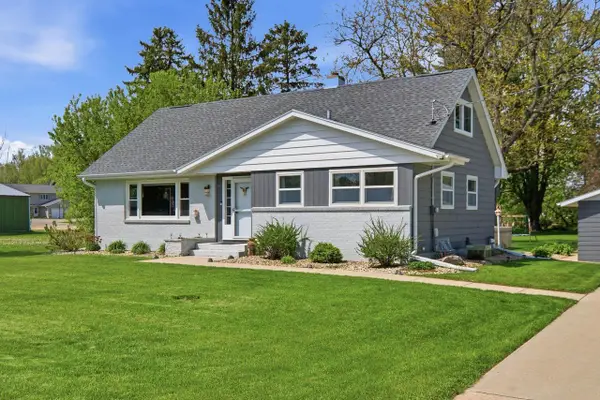 $379,900Pending4 beds 2 baths1,847 sq. ft.
241 S 5th Street, Evansville, WI 53536
MLS# 2023017Listed by: RE/MAX PREFERRED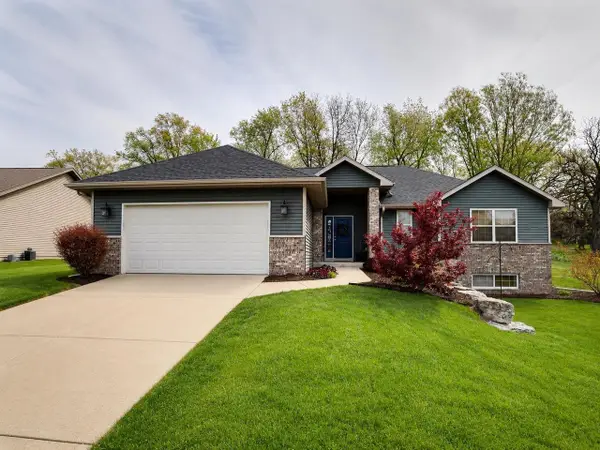 $429,900Pending3 beds 3 baths2,299 sq. ft.
218 Noahs Arc Court, Evansville, WI 53536
MLS# 2022854Listed by: RE/MAX PREFERRED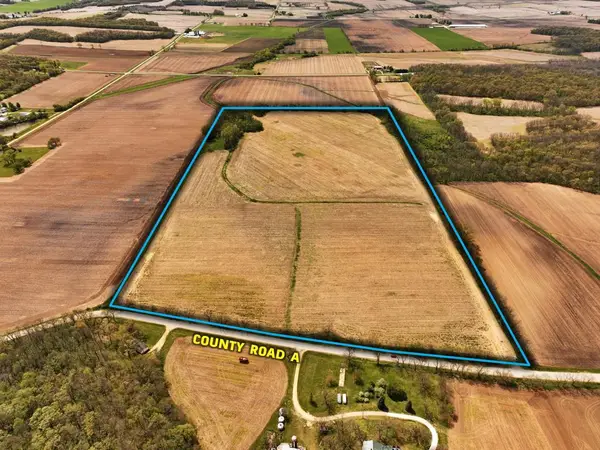 $999,000Active75.83 Acres
75.83 M/L Acres County Road A, Evansville, WI 53536
MLS# 2022525Listed by: PEOPLES COMPANY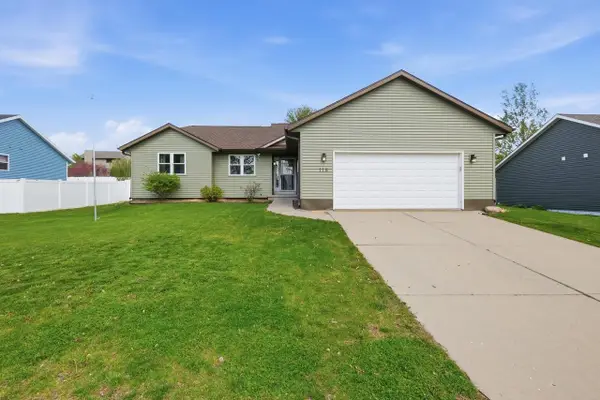 $425,000Active5 beds 4 baths2,975 sq. ft.
118 Campion Drive, Evansville, WI 53536
MLS# 2022470Listed by: RE/MAX PREFERRED


Protect your home and budget from life's surprises with an Assurant Home Warranty, backed by a partner that supports you through every step of homeownership. Explore Plans.
©2026 Century 21 Real Estate LLC. All rights reserved. CENTURY 21®, the CENTURY 21 Logo and C21® are service marks owned by Century 21 Real Estate LLC. Century 21 Real Estate LLC fully supports the principles of the Fair Housing Act and the Equal Opportunity Act. Each office is independently owned and operated. Listing information is deemed reliable but not guaranteed accurate.