409 S 2nd Street, Evansville, WI 53536
Local realty services provided by:CENTURY 21 Affiliated
409 S 2nd Street,Evansville, WI 53536
$339,000
- 3 Beds
- 2 Baths
- 1,686 sq. ft.
- Single family
- Active
Listed by: dan cardoso
Office: accord realty
MLS#:2032199
Source:WI_WIREX_SCW
Price summary
- Price:$339,000
- Price per sq. ft.:$201.07
About this home
The new foundation of this older home offers 1,600 sq ft of seamless ranch-style living, transitioning gracefully from the foyer into inviting kitchen and dining spaces alongside generous bedrooms. A comprehensive '17 renovation replaced the electrical system with 200-amp service and updated all plumbing. Recent enhancements add modern flair: Fresh indoor paint, upgraded garage door, stylish window coverings, a completely new roof, exterior garage wraps and siding, and classic oak millwork throughout. The expansive 28'24' 2.5-car was built in '17 and provides ideal room for hobbies or projects. Downstairs has eight-foot ceilings, an additional full bath, expansive storage, and a main bedroom suite with dual closets, all built over insulated, moisture-protected sub flooring. The exterior highlights a vast fully fenced yard with a patio and established shade trees across a large lot designed for outdoor gatherings, situated merely 2 blocks from local schools.
Contact an agent
Home facts
- Year built:1950
- Listing ID #:2032199
- Added:46 day(s) ago
- Updated:October 25, 2026 at 02:50 PM
Rooms and interior
- Bedrooms:3
- Total bathrooms:2
- Full bathrooms:2
- Bathrooms Description:Master Bedroom Bath, Master Bedroom Bath: Full, Master Bedroom Bath: Walk Through
- Kitchen Description:Dishwasher, Disposal, Microwave, On Main Level, Range/Oven, Refrigerator
- Bedroom Description:Master Bedroom On Lower Level, Walk-In Closet(s)
- Basement Description:8'+ Ceiling, Exposed, Finished, Full, Full Size Windows
- Living area:1,686 sq. ft.
Heating and cooling
- Cooling:Central Air, Forced Air
- Heating:Forced Air, Natural Gas
Structure and exterior
- Year built:1950
- Building area:1,686 sq. ft.
- Lot area:0.27 Acres
- Lot Features:Sidewalks
- Architectural Style:Ranch
- Construction Materials:Vinyl
- Exterior Features:Fenced Yard, Patio
- Foundation Description:Poured Concrete
- Levels:1 Story
Schools
- High school:Evansville
- Middle school:Jc Mckenna
- Elementary school:Levi Leonard
Utilities
- Water:Municipal Water
- Sewer:Municipal Sewer
Finances and disclosures
- Price:$339,000
- Price per sq. ft.:$201.07
- Tax amount:$4,303 (2025)
Features and amenities
- Laundry features:Dryer, Washer
- Amenities:High Speed Internet, High Speed Internet Available, Water Softener
Parking
- Parking description:2 Car Garage, Garage Opener Included
- Garage spaces:2
New listings near 409 S 2nd Street
- Open Sun, 1 to 2pmNew
 $444,000Active4 beds 2 baths2,552 sq. ft.
16826 W County Highway C, Evansville, WI 53536
MLS# 2035213Listed by: ELEVATE ESTATES REALTY CO. - New
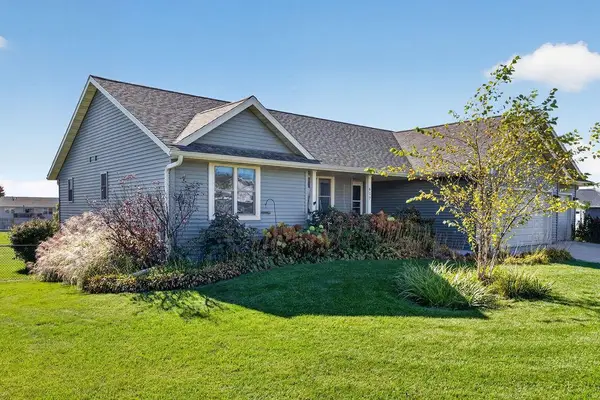 $399,900Active3 beds 2 baths1,500 sq. ft.
617 Badger Drive, Evansville, WI 53536
MLS# 2035076Listed by: FIRST WEBER INC - New
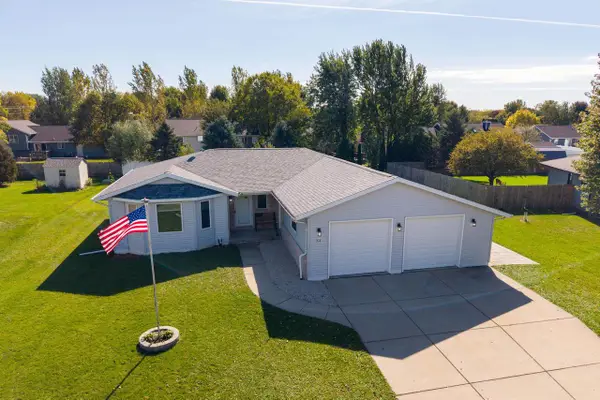 $374,900Active4 beds 2 baths1,658 sq. ft.
513 Gold Coast Lane, Evansville, WI 53536
MLS# 2034700Listed by: SPRINKMAN REAL ESTATE  $263,900Active3 beds 3 baths1,329 sq. ft.
402 E Main Street, Evansville, WI 53536
MLS# 2034239Listed by: RE/MAX PREFERRED $499,900Pending5 beds 4 baths3,500 sq. ft.
34 N Prentice Street, Evansville, WI 53536
MLS# 2033940Listed by: FIRST WEBER INC $449,900Active4 beds 3 baths2,585 sq. ft.
219 N Water Street, Evansville, WI 53536
MLS# 2033054Listed by: MADISONFLATFEEHOMES.COM- Open Sun, 11am to 1pm
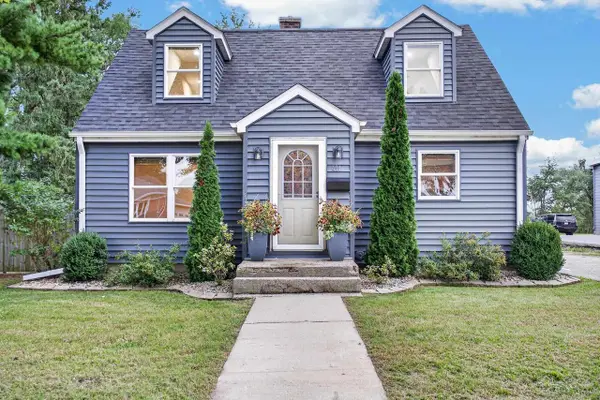 $320,000Active4 beds 1 baths1,338 sq. ft.
491 E Main Street, Evansville, WI 53536
MLS# 2032686Listed by: NEXTHOME STRATEGY 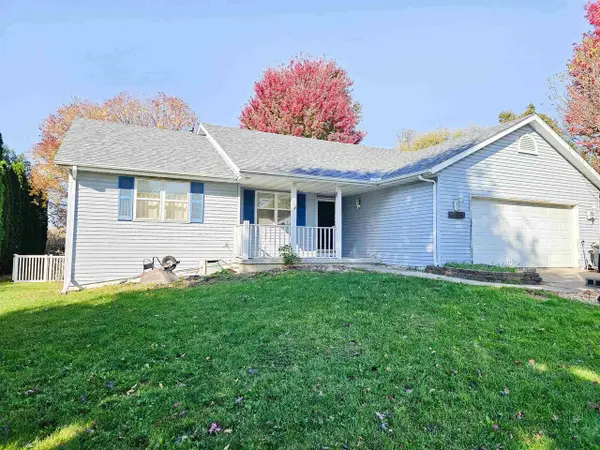 $399,900Active3 beds 3 baths2,163 sq. ft.
135 Campion Drive, Evansville, WI 53536
MLS# 2032585Listed by: KELLER WILLIAMS REALTY SIGNATURE
 $375,000Active3 beds 1 baths1,896 sq. ft.
439 Higgins Drive, Evansville, WI 53536
MLS# 2032536Listed by: CENTURY 21 AFFILIATED $489,900Active3 beds 2 baths1,651 sq. ft.
126 N Windmill Ridge Road, Evansville, WI 53536
MLS# 2032537Listed by: EXIT REALTY HGM


Protect your home and budget from life's surprises with an Assurant Home Warranty, backed by a partner that supports you through every step of homeownership. Explore Plans.
©2026 Century 21 Real Estate LLC. All rights reserved. CENTURY 21®, the CENTURY 21 Logo and C21® are service marks owned by Century 21 Real Estate LLC. Century 21 Real Estate LLC fully supports the principles of the Fair Housing Act and the Equal Opportunity Act. Each office is independently owned and operated. Listing information is deemed reliable but not guaranteed accurate.