
7199 N Territorial Road, Evansville, WI 53536
Local realty services provided by:CENTURY 21 Affiliated
Listed by: erin swenson
Office: realty executives cooper spransy
MLS#:2035799
Source:WIREX Via South Central Wisconsin MLS
Price summary
- Price:$650,000
- Price per sq. ft.:$265.09
About this home
Looking for one-level living on a couple of acres, without a list of projects waiting? This is it. This beautiful ranch sits on 2.15 acres just outside Evansville, with new dual-zone geothermal (2026), a 2024 roof, and a composite deck. The open main level has hickory floors and cabinets, a stone gas fireplace, Sub-Zero fridge, and Wolf cooktop and oven. Split bedrooms put the primary suite on its own side, with deck access, a jetted tub, and a new walk-in shower. A main-floor den works well as an office, but could easily be used as a 5th bedroom. Downstairs, the walkout lower level is partially drywalled, has full-size windows, a sliding glass door leading to a large concrete patio, a bath stubbed in & ready to finish, and an option for another bedroom. All of this and still plenty of room for storage and a craft or workout area. The 4-car insulated garage has room for vehicles, a workbench, and everything 2 acres of lawn needs.
Contact an agent
Home facts
- Year built:2006
- Subdivision & Development:Glacier Valley Est 2nd Add
- Listing ID #:2035799
- Added:4 day(s) ago
- Updated:November 07, 2026 at 05:08 AM
Rooms and interior
- Bedrooms:4
- Total bathrooms:3
- Full bathrooms:2
- Half bathrooms:1
- Dining Description:On Main Level
- Bathrooms Description:At least 1 Tub, Master Bedroom Bath, Master Bedroom Bath: Full, Master Bedroom Bath: Tub/No Shower, Master Bedroom Bath: Walk-In Shower, Stubbed For Bathroom on Lower, Whirlpool
- Kitchen Description:Dishwasher, Disposal, On Main Level, Range/Oven, Refrigerator
- Bedroom Description:Master Bedroom On Main Level, Walk-In Closet(s)
- Basement Description:8'+ Ceiling, Exposed, Full, Full Size Windows, Partially Finished, Radon Mitigation System, Walk Out/Outer Door
- Living area:2,452 sq. ft.
Heating and cooling
- Cooling:Central Air, Forced Air
- Heating:Electric, Forced Air, Geothermal, Zoned Heating
Structure and exterior
- Year built:2006
- Building area:2,452 sq. ft.
- Lot area:2.15 Acres
- Architectural Style:Ranch
- Construction Materials:Vinyl
- Exterior Features:Deck, Electronic Pet Containment, Patio
- Foundation Description:Poured Concrete
- Levels:1 Story
Schools
- High school:Evansville
- Middle school:Jc Mckenna
- Elementary school:Levi Leonard
Utilities
- Water:Well
- Sewer:Private Septic System
Finances and disclosures
- Price:$650,000
- Price per sq. ft.:$265.09
- Tax amount:$7,499 (2025)
Features and amenities
- Laundry features:Dryer, Washer
- Amenities:Cable/Satellite Available, High Speed Internet, High Speed Internet Available, Water Softener
Parking
- Parking description:Garage - Attached, Garage Opener Included
- Garage spaces:4
New listings near 7199 N Territorial Road
- New
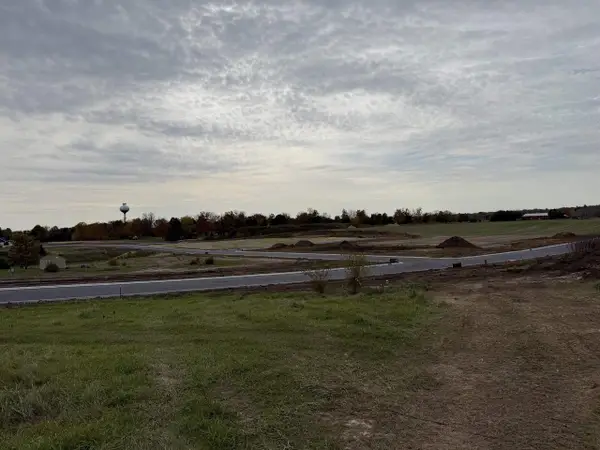 $84,900Active0.28 Acres
545 Hogan Drive, Evansville, WI 53536
MLS# 2036027Listed by: LUCHSINGER REALTY - New
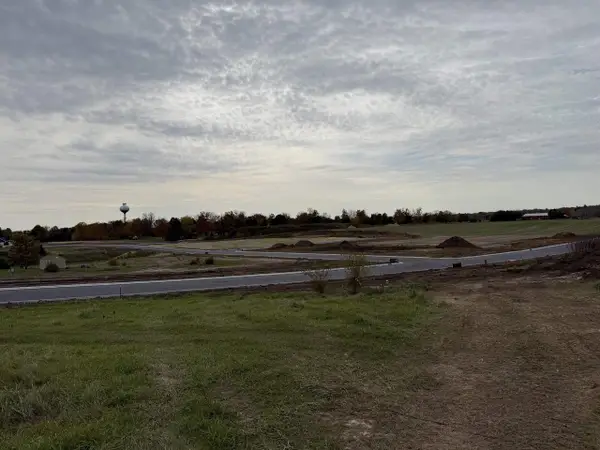 $84,900Active0.25 Acres
537 Hogan Drive, Evansville, WI 53536
MLS# 2036028Listed by: LUCHSINGER REALTY - New
 $149,900Active0.26 Acres
173 S 8th Street, Evansville, WI 53536
MLS# 2035917Listed by: ELEVATE ESTATES REALTY CO. - New
 $149,900Active0.31 Acres
217 S 8th Street, Evansville, WI 53536
MLS# 2035918Listed by: ELEVATE ESTATES REALTY CO. - New
 $149,900Active0.27 Acres
123 S 8th Street, Evansville, WI 53536
MLS# 2035919Listed by: ELEVATE ESTATES REALTY CO. - New
 $149,900Active0.28 Acres
71 S 8th Street, Evansville, WI 53536
MLS# 2035920Listed by: ELEVATE ESTATES REALTY CO. - New
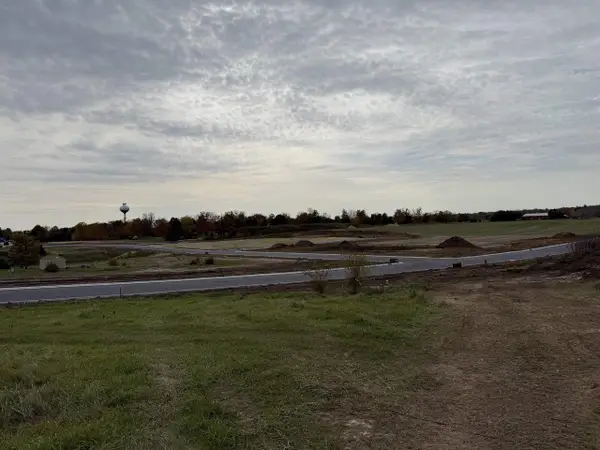 $84,900Active0.37 Acres
260 Genesis Drive, Evansville, WI 53536
MLS# 2035522Listed by: LUCHSINGER REALTY - New
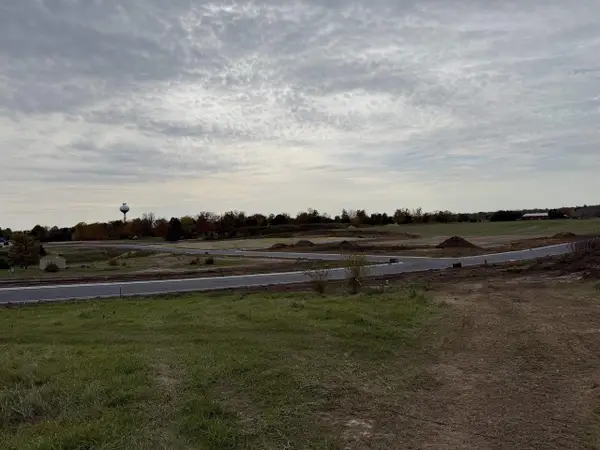 $84,900Active0.33 Acres
268 Genesis Drive, Evansville, WI 53536
MLS# 2035524Listed by: LUCHSINGER REALTY - New
 $84,900Active0.32 Acres
512 Hogan Drive, Evansville, WI 53536
MLS# 2035508Listed by: LUCHSINGER REALTY


Protect your home and budget from life's surprises with an Assurant Home Warranty, backed by a partner that supports you through every step of homeownership. Explore Plans.
©2026 Century 21 Real Estate LLC. All rights reserved. CENTURY 21®, the CENTURY 21 Logo and C21® are service marks owned by Century 21 Real Estate LLC. Century 21 Real Estate LLC fully supports the principles of the Fair Housing Act and the Equal Opportunity Act. Each office is independently owned and operated. Listing information is deemed reliable but not guaranteed accurate.